
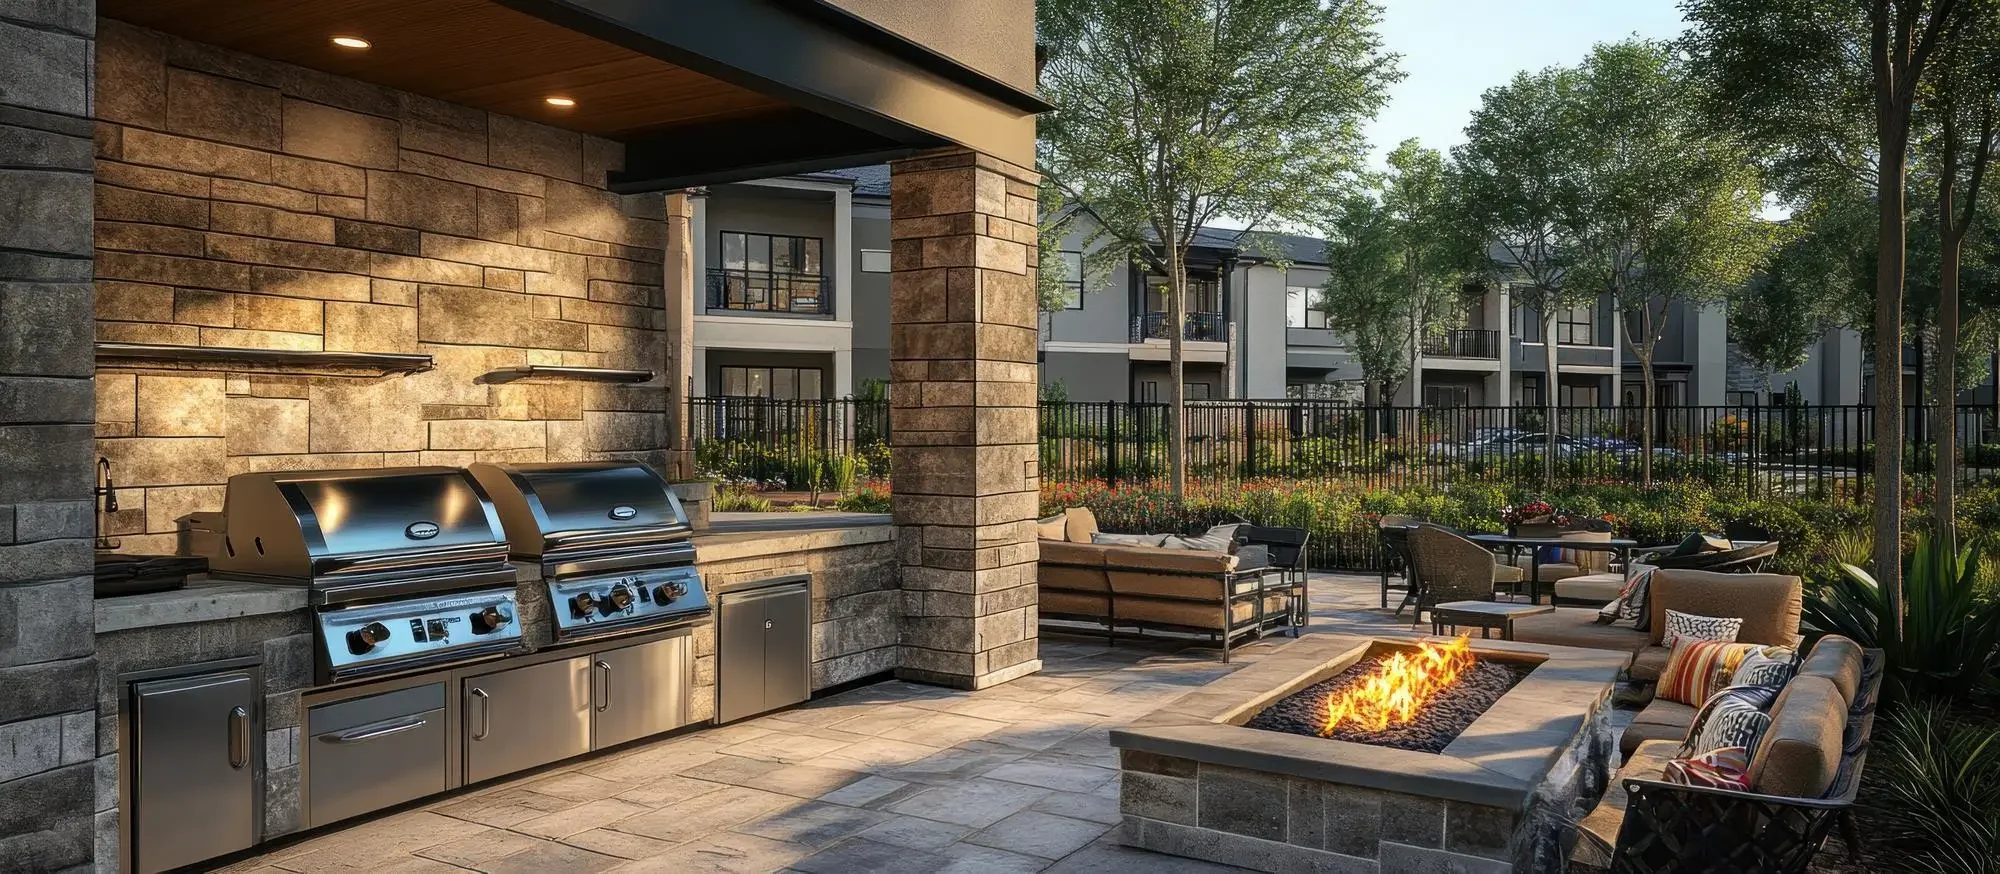
Outdoor living
spaces and outdoor kitchens in North Texas
K4 Build Group designs and builds complete outdoor living spaces, including the slab, patio cover, outdoor kitchen, fire feature, lighting and fence, as one project with one crew. Homeowners from Haslet to Southlake get one plan, one price and one point of contact.
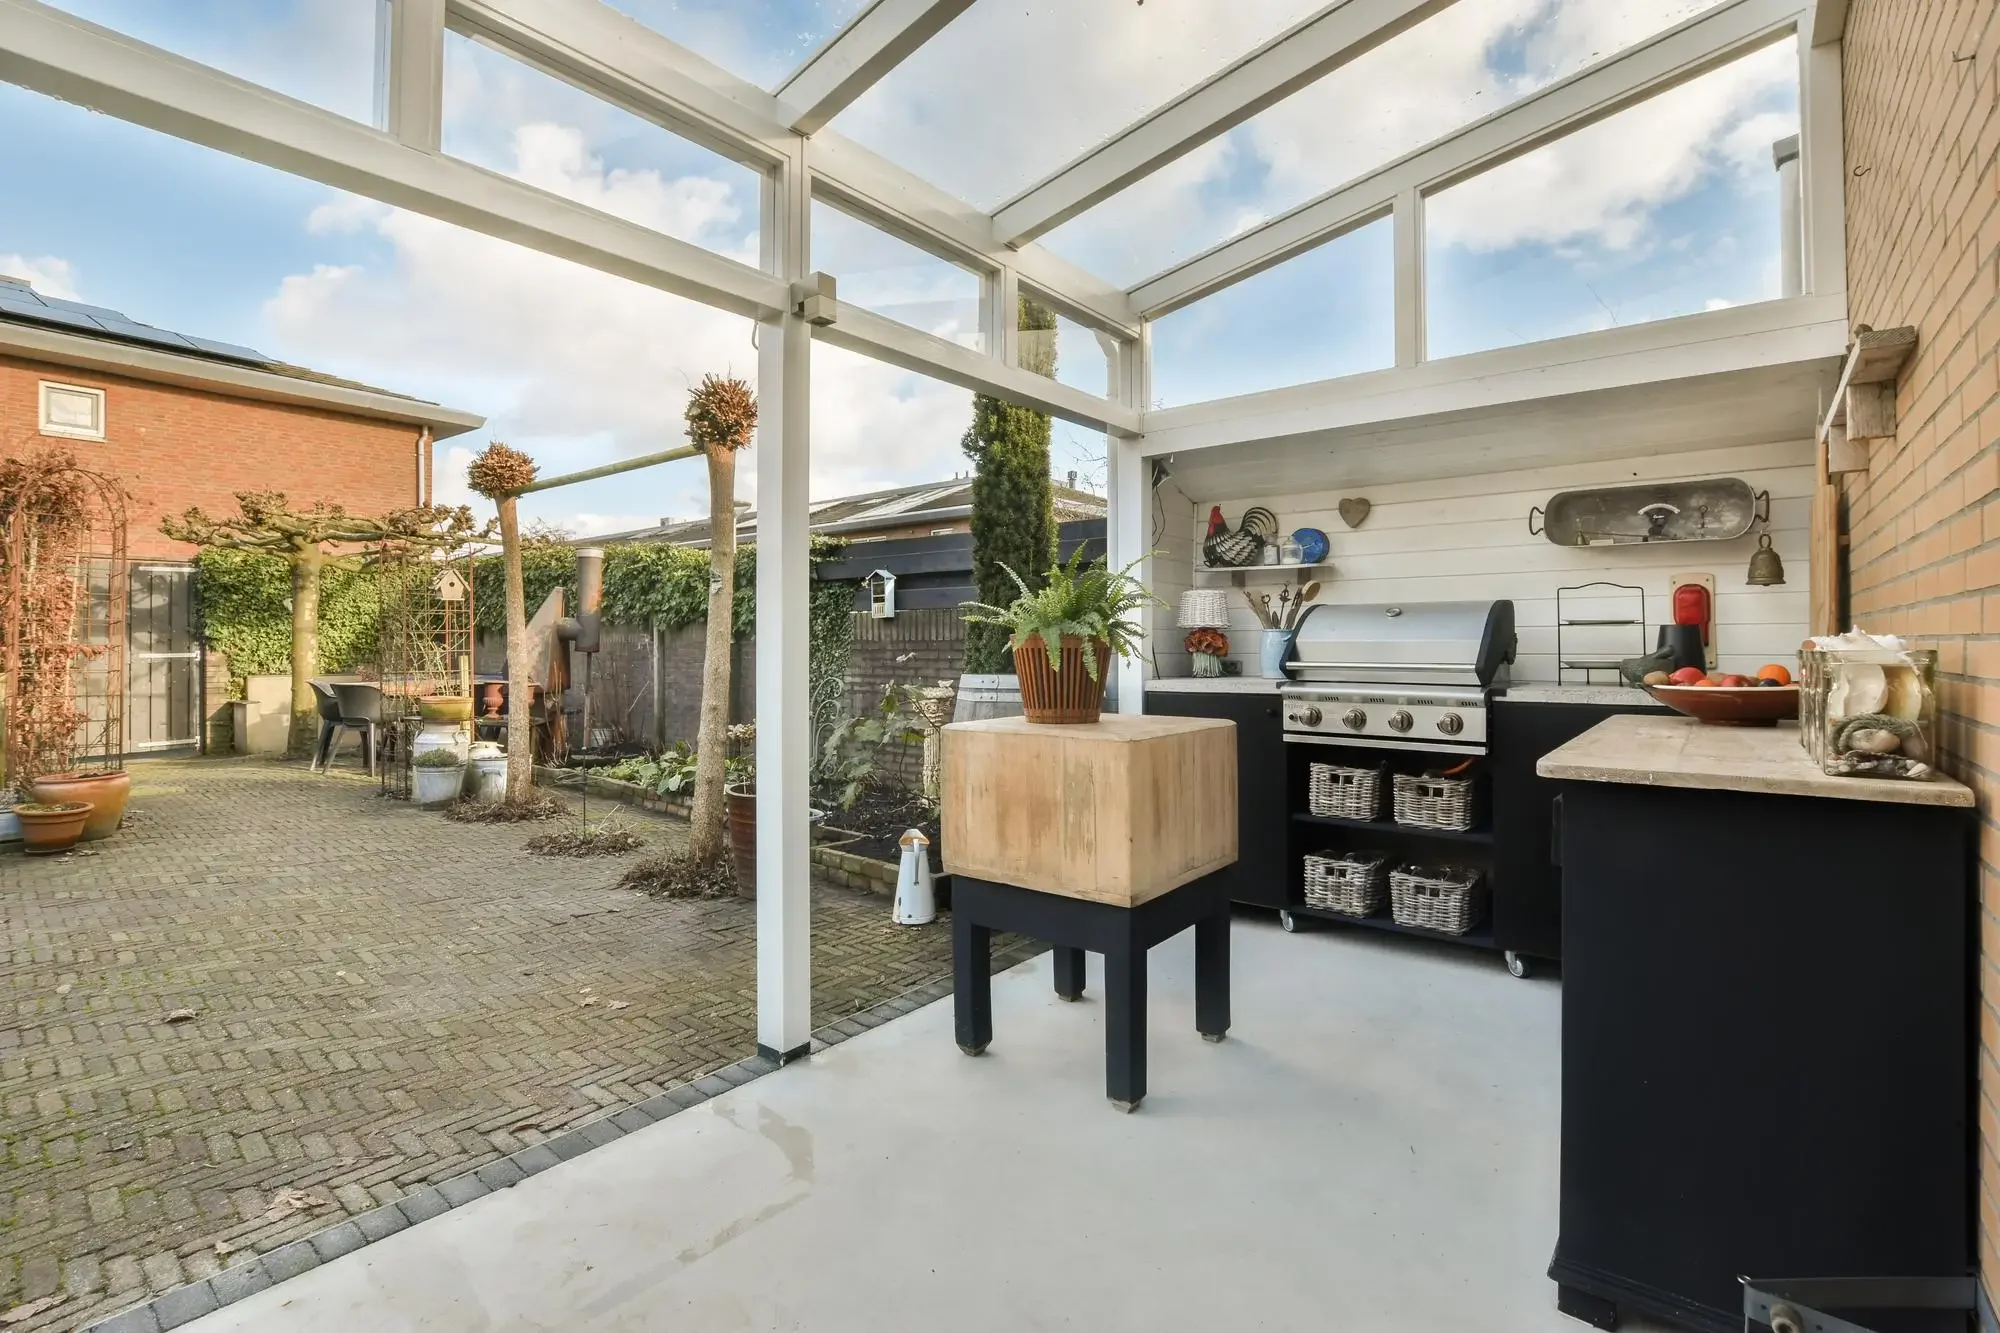
A backyard you'll use every week, not just on holidays
A true outdoor living space is more than a patio with furniture on it. It's a place to cook without running back and forth to the kitchen, eat in the shade, sit by a fire when the evenings cool off and host a crowd without everyone standing in the sun. In North Texas, where the outdoor season runs most of the year, it can be the most-used room of the house.
Getting there takes several kinds of work: concrete, framing, roofing, masonry, gas, electrical and sometimes fencing. The more trades involved, the more chances for things to be done out of order. K4 Build Group handles the concrete, structures and masonry with our own crew and plans the utility work from day one, so your outdoor living space comes together as one design.
What an outdoor living build can include
Patio and slab
A new or extended concrete patio sized for cooking, dining and lounging, with footings and sleeves built in. → Concrete patios
Patio cover or pergola
Attached or freestanding shade in cedar or steel, with fans, lights and heaters. → Patio covers
Outdoor kitchen
Built-in grill, side burners, counters, storage, sink, refrigerator and bar seating.
Fire feature
A wood-burning or gas fire pit, or a masonry outdoor fireplace as the focal point.
Seat walls and retaining walls
Built-in seating that defines the space and handles changes in grade.
Fencing, gates and lighting
Privacy fencing, gates, and path and landscape lighting to finish the space.
Planning your layout: four zones
The best outdoor living spaces are laid out in zones, the same way a good kitchen and living room are. Thinking in zones keeps smoke away from guests, keeps the cook part of the conversation and makes sure every area has enough room.
Cooking zone
Place the grill where the prevailing breeze carries smoke away from seating and the house. In much of North Texas the summer wind comes from the south, so the site and roofline matter. Plan at least 3 feet of counter space beside the grill and a clear path to the back door.
Lounge zone
Group sofas and chairs around a focal point like a fireplace, fire pit or TV. This zone works well under a cover with a ceiling fan.
Dining zone
Put the table in the shade, close to the kitchen but out of the cook's walking path. Allow about 3 feet around the table for chairs to pull out.
Fire zone
Fire pits need clearance from structures, trees and covered roofs, per your city's fire code and the manufacturer's requirements. Fireplaces can sit under or at the edge of a cover when they're designed for it.
Building an outdoor kitchen that lasts
An outdoor kitchen lives in heat, rain, sun and the occasional freeze. The materials and construction need to handle all of it.
| Countertop | Pros | Watch for |
|---|---|---|
| Granite | Very durable, heat resistant, wide color choice | Dark colors get hot in direct sun; reseal periodically |
| Concrete | Custom shapes and colors, matches the patio | Needs sealing; can develop hairline cracks |
| Natural stone slab | Rustic look that pairs with stone veneer | Some stones are porous and stain |
| Porcelain or tile | Stain resistant, many styles | Grout lines need upkeep; tiles can chip |
Quartz is popular indoors but generally isn't recommended outside, because UV exposure can discolor it.
The frame
We build kitchen islands with frames, which don't rot and are non-combustible around the grill. Stone, brick or stucco veneer is chosen to match your home.
Appliances
A built-in grill is the centerpiece. Many homeowners add a side burner, a flat-top griddle, a smoker space, an outdoor-rated refrigerator, a sink and stainless storage doors and drawers. Use outdoor-rated appliances only, and plan every cutout before the island is built.
Utilities
Gas lines, electrical circuits and water and drain lines have to run under the slab or through the island before the concrete is poured and the veneer goes on.
Fire pit or outdoor fireplace?
| Fire pit | Outdoor fireplace | |
|---|---|---|
| Feel | Casual, seating all the way around | A dramatic focal point, like an indoor living room |
| Fuel | Wood or gas | Wood or gas |
| Placement | In the open, with clearance from structures | Can anchor a covered patio when designed for it |
| Privacy and wind | Open | The chimney mass blocks wind and views |
| Relative cost | $–$$ | $$$ |
Why the order of work matters
Outdoor living projects go wrong when the work happens in the wrong order. A typical example: a concrete company pours the patio, then the kitchen builder finds there's no path for the gas line, and the cover builder finds the posts land on a thin slab with no footings. The fixes, like saw cuts, patches and trenching through new concrete, cost money and never look as good as doing it right the first time.
K4 builds in this order, on one plan:
1
Layout
Mark every zone, post, island and fire feature on the ground.
2
Utilities under the slab
Gas, electrical conduit, water and drain lines, and empty sleeves for the future.
3
Footings and slab
Footings for posts, fireplaces and islands, poured with the patio.
4
Structure
Patio cover or pergola framing, roofing and ceiling.
5
Masonry
Kitchen islands, fireplace, fire pit and seat walls.
6
Finish
Countertops, appliances, electrical trim-out, lighting, fencing and cleanup.
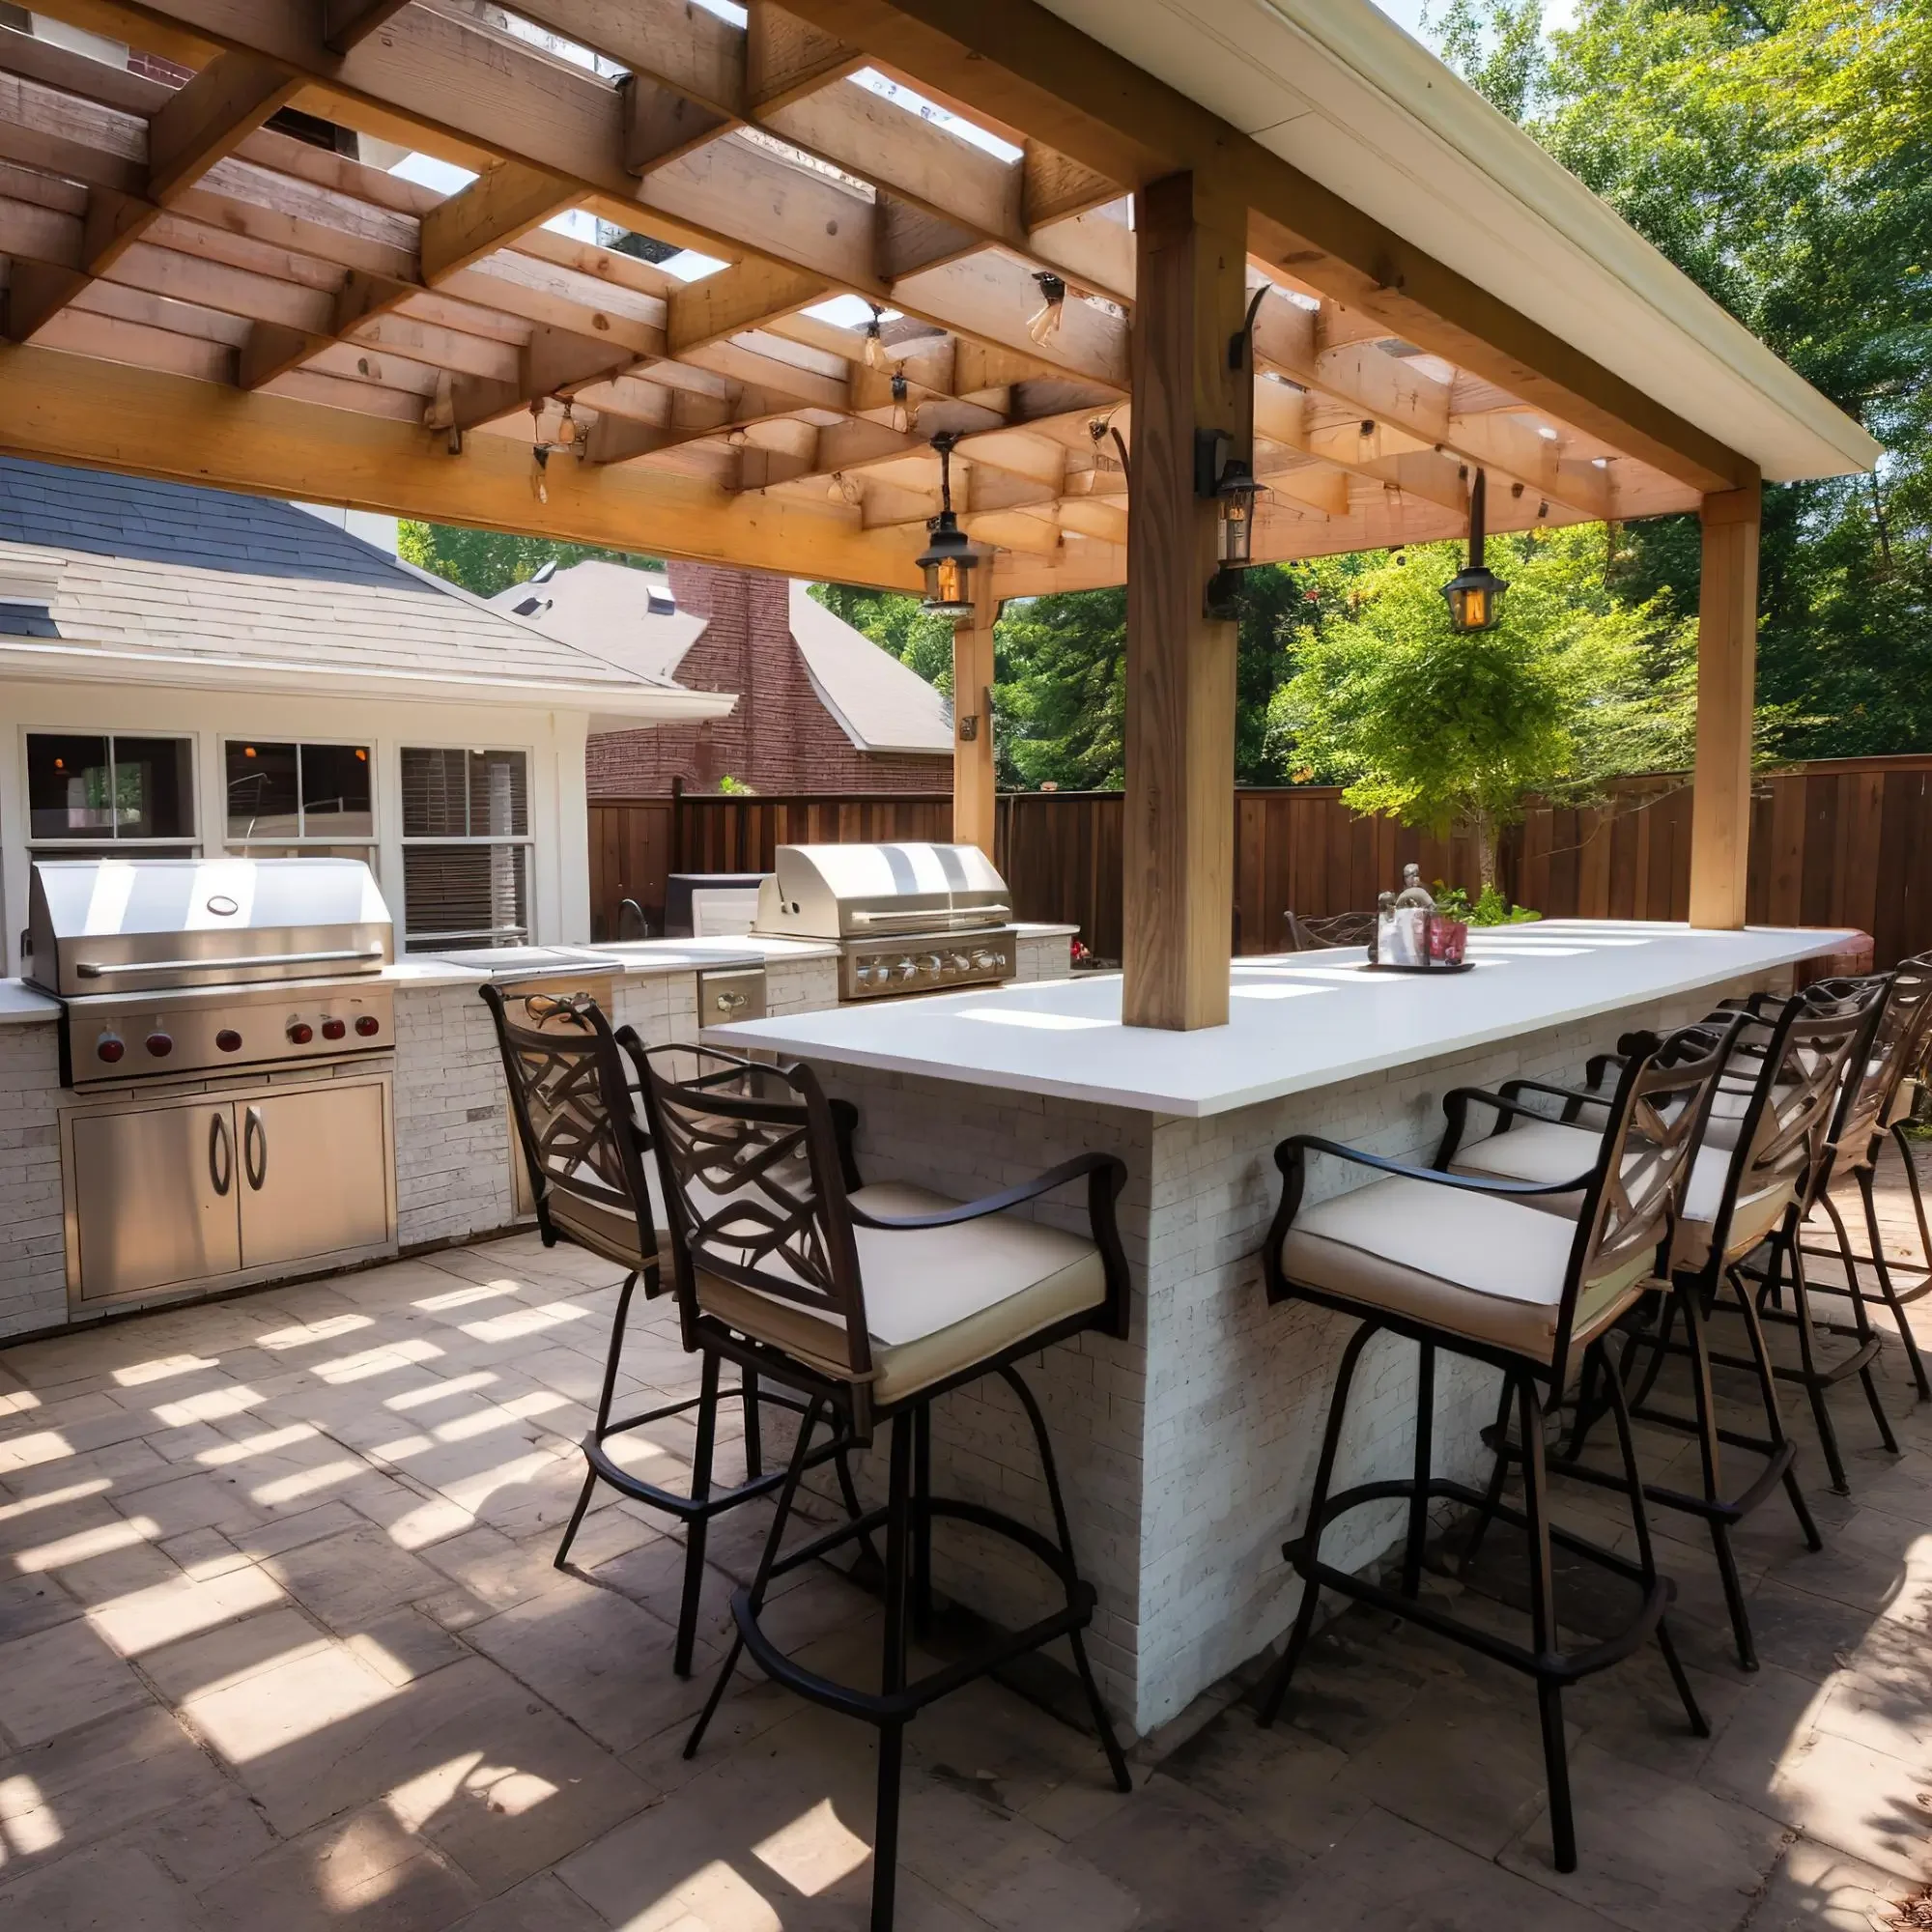
Budgeting and building in phases
Complete outdoor living builds from K4 typically range from. A patio with a cover and a simple grill station sits at the lower end. A large slab with a gable cover, full kitchen and masonry fireplace sits at the upper end.
If the full project doesn't fit this year's budget, building in phases works well, as long as the first phase is planned for the rest. We pour the patio with footings where future posts and islands will sit and run empty sleeves under the slab for gas and electrical. Adding the cover next year or the kitchen the year after then means no cutting into finished concrete. A common sequence is patio and sleeves first, the cover second, and the kitchen and fire feature third.
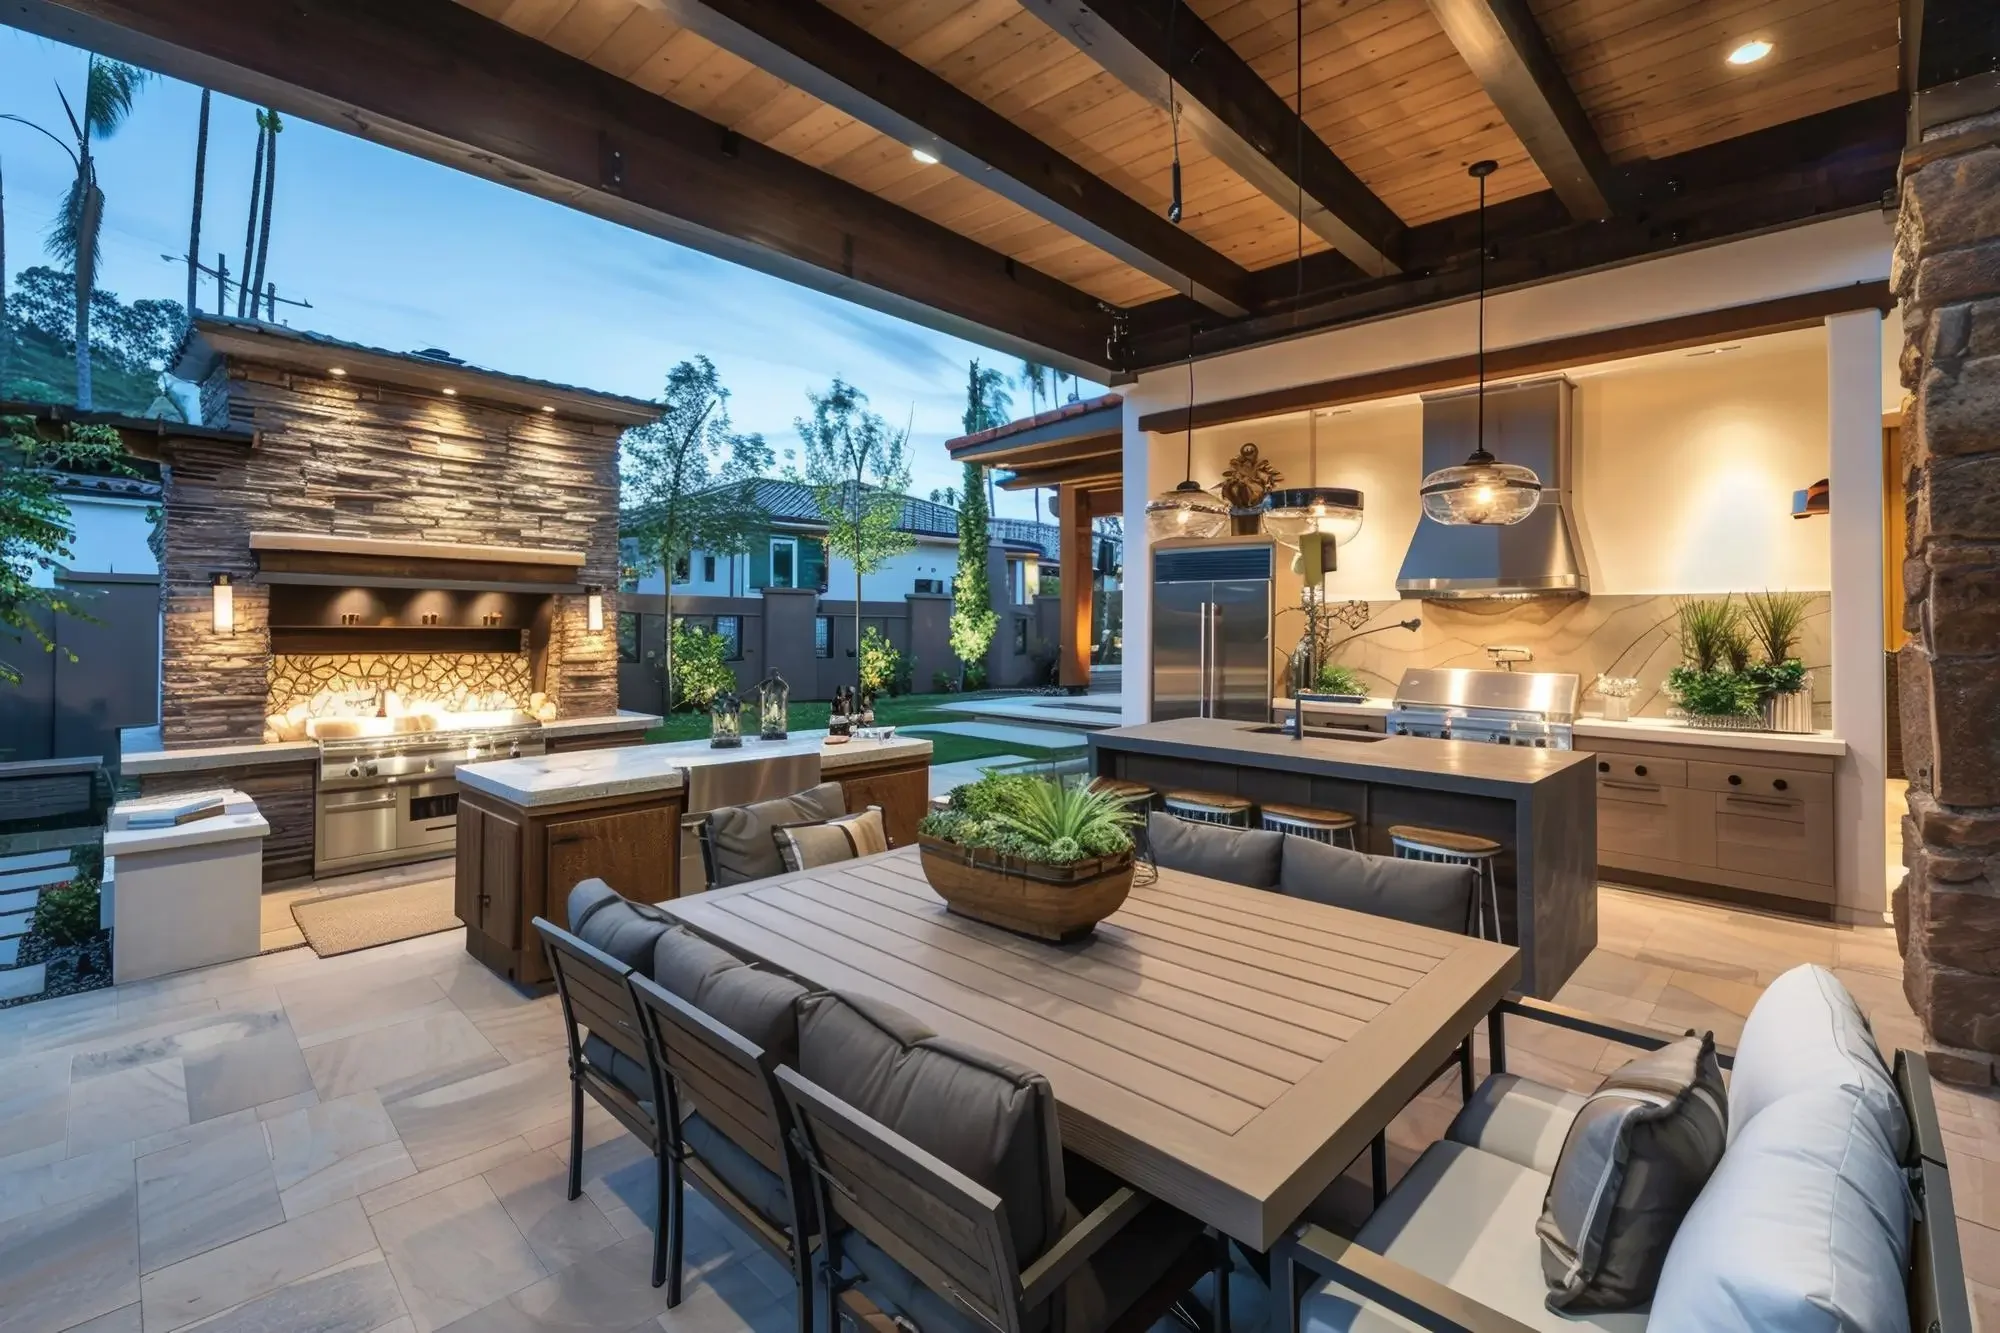
Permits, HOAs and licensed trades
Outdoor living projects often need more than one permit. Patio covers usually need a building permit, gas lines need a plumbing permit and new circuits need an electrical permit, each with its own inspection. Fireplaces and fire pits may have additional clearance requirements under your city's fire code. HOAs in communities across Southlake, Trophy Club, Northlake and Argyle commonly review plans, materials and colors before approving construction.
How we plan and build your outdoor living space
Backyard walkthrough
We walk your yard, note sun, wind, drainage, views and access, and talk through how you entertain and what matters most.
Layout and design
We lay out the zones, cover, kitchen and fire feature on one plan and help you choose materials and finishes.
Build in the right order
Utilities, footings and slab, structure, masonry and finish, with inspections along the way and one point of contact throughout.
Written quote with phases
A detailed quote broken into phases, so you can build it all at once or over time.
Outdoor living FAQs
-
Complete outdoor living builds from K4 typical range. A patio with a cover and grill station sits at the low end. A large slab with a cover, full kitchen and fireplace sits at the high end. We can phase a project to fit a budget.
-
A basic built-in grill island from K4 typically starts around. Full outdoor kitchens with a sink, refrigerator, side burner and bar seating typically run. Appliances, countertop material, island size and utility runs affect the price most.
-
Most complete builds take few weeks from demo to walkthrough, including concrete curing time, inspections and material lead times for appliances, stone and countertops. Permit and HOA approvals can add time before construction starts.
-
Yes. We pour the slab with the footings, sleeves and utility runs for later phases already in place, so adding the cover or kitchen later doesn't mean cutting into new concrete.
-
K4 plans and coordinates gas and electrical runs. Final connections are made by licensed plumbers and electricians, with permits and inspections, as Texas requires.
-
Granite is the most durable, low-maintenance choice for most North Texas outdoor kitchens, and lighter colors stay cooler in the sun. Concrete countertops are a good option when you want a custom look that matches the patio. Avoid quartz outdoors, because UV exposure can discolor it.
-
Open wood-burning fire pits generally shouldn't go under a covered roof. An outdoor fireplace with a chimney, or a gas fire feature rated and installed for covered use, can work when it's designed for it and meets your city's code. We'll help you choose a safe option at the design stage.
-
The island itself may not need a permit in some cities, but gas lines, new electrical circuits, plumbing and any cover over the kitchen almost always do.
Recent patio projects
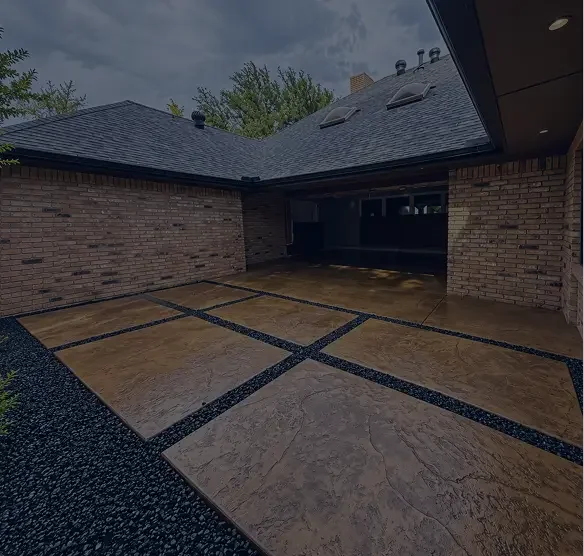
Stamped concrete patio with cedar cover
- Keller, TX
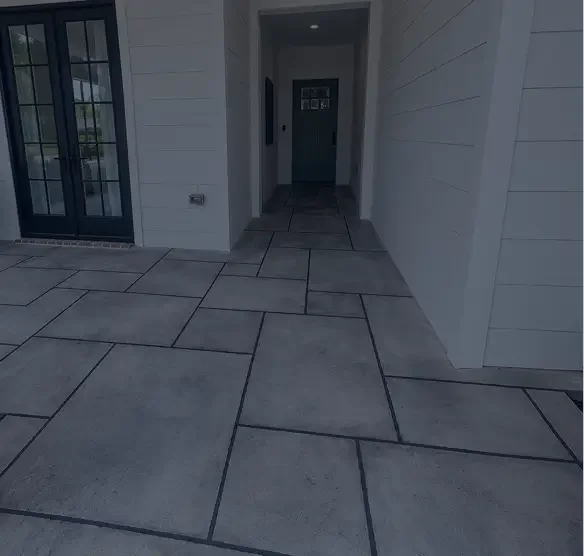
Driveway replacement with RV pad
- Haslet, TX
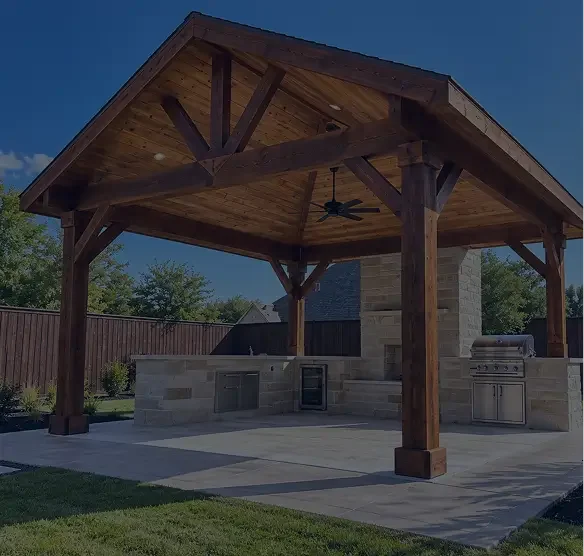
Outdoor kitchen with stone veneer
- Trophy Club, TX
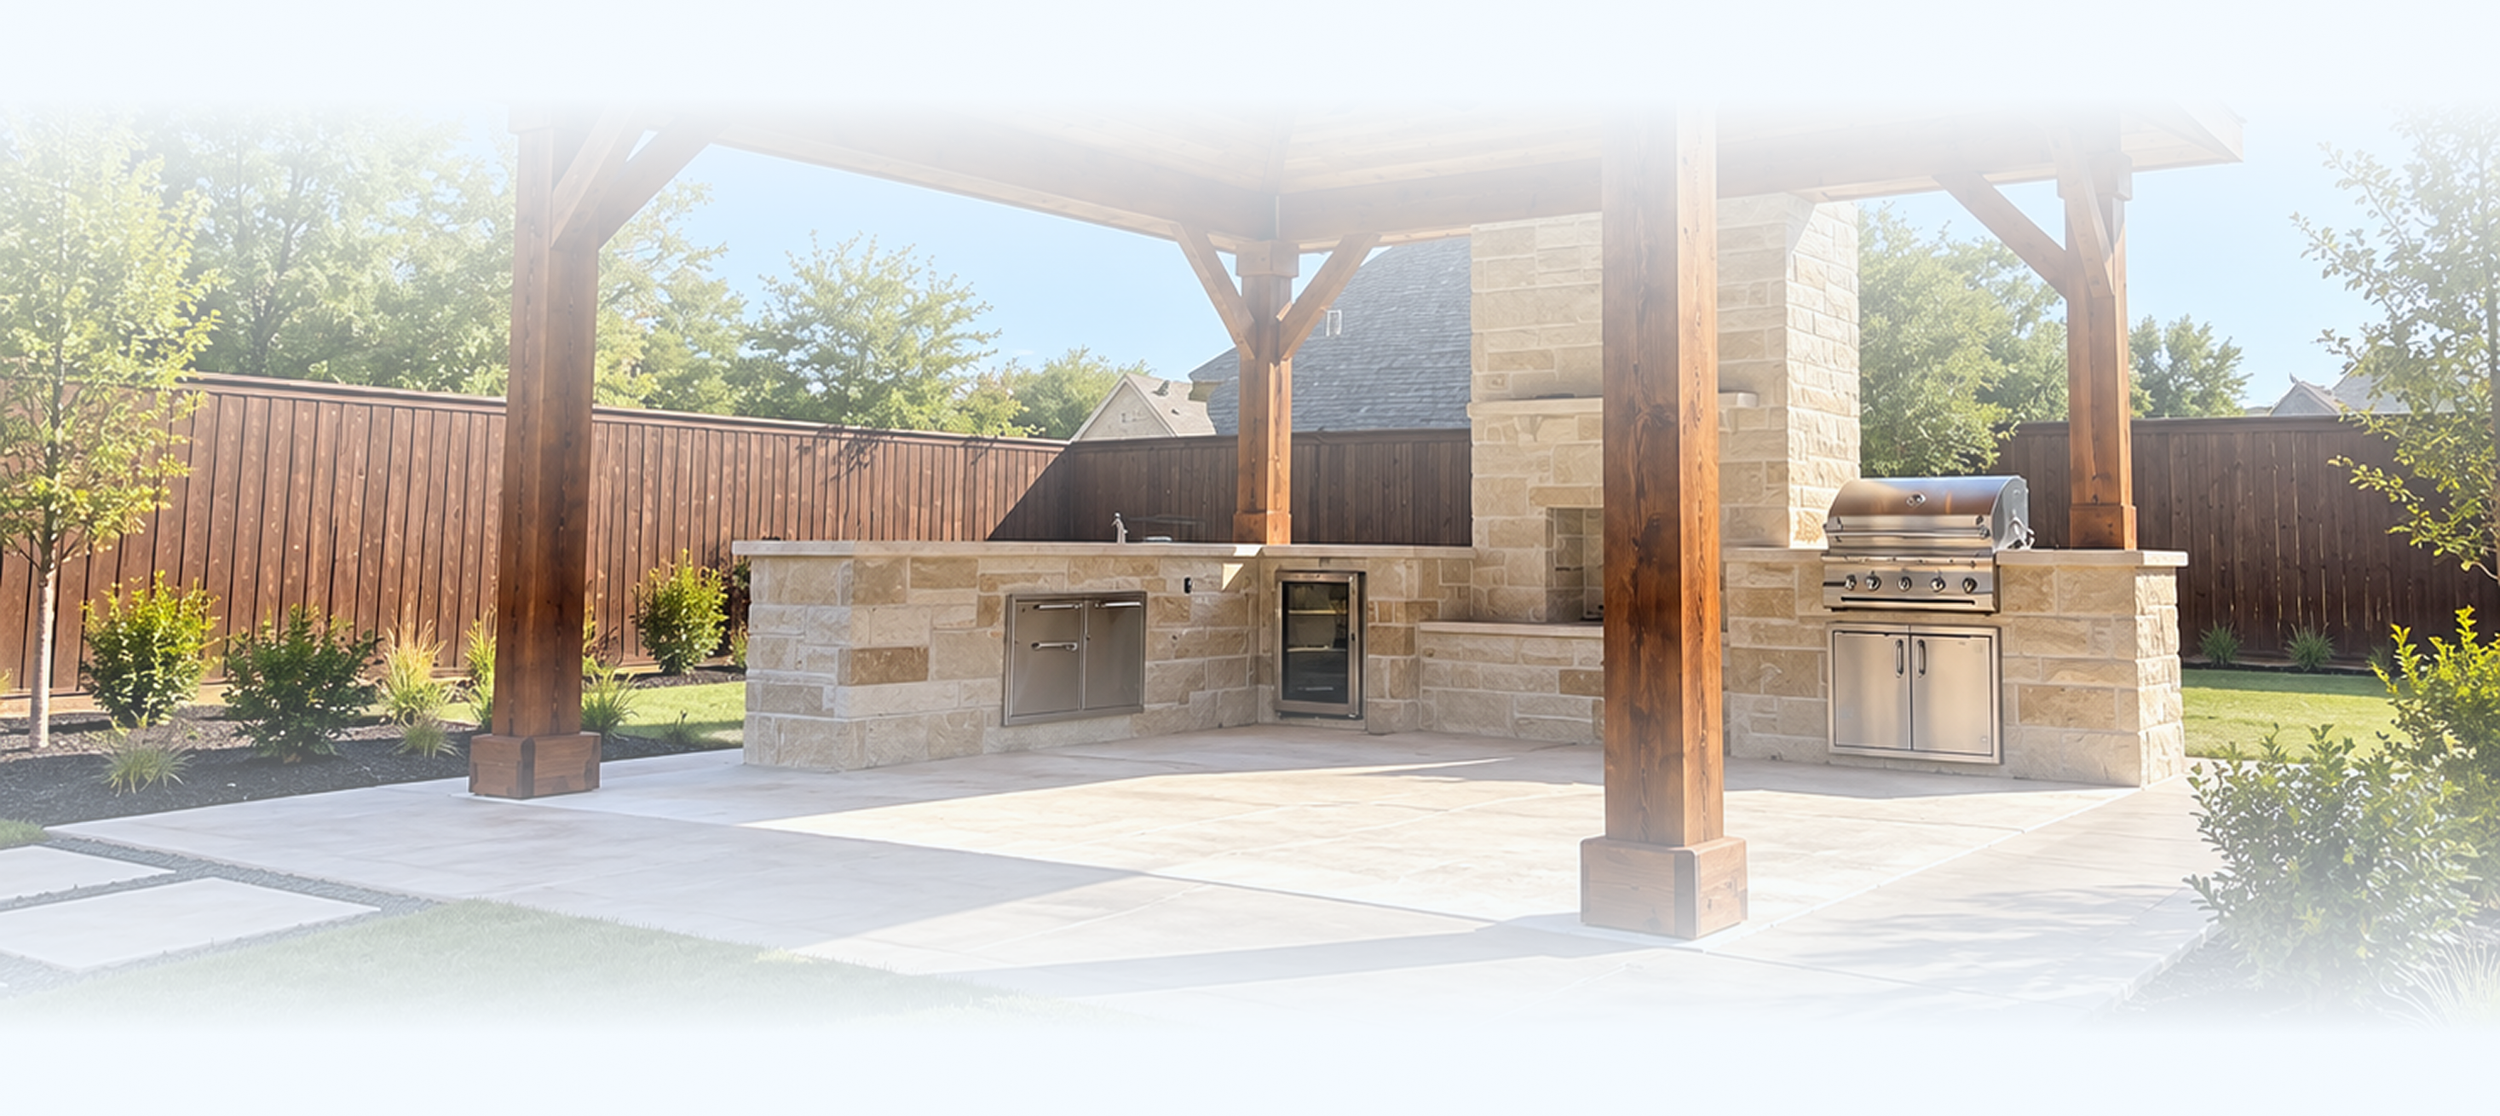
Start planning your outdoor living space
Walk your backyard with us. We'll talk through how you want to use it, lay out the zones and send a written quote you can build all at once or in phases.