
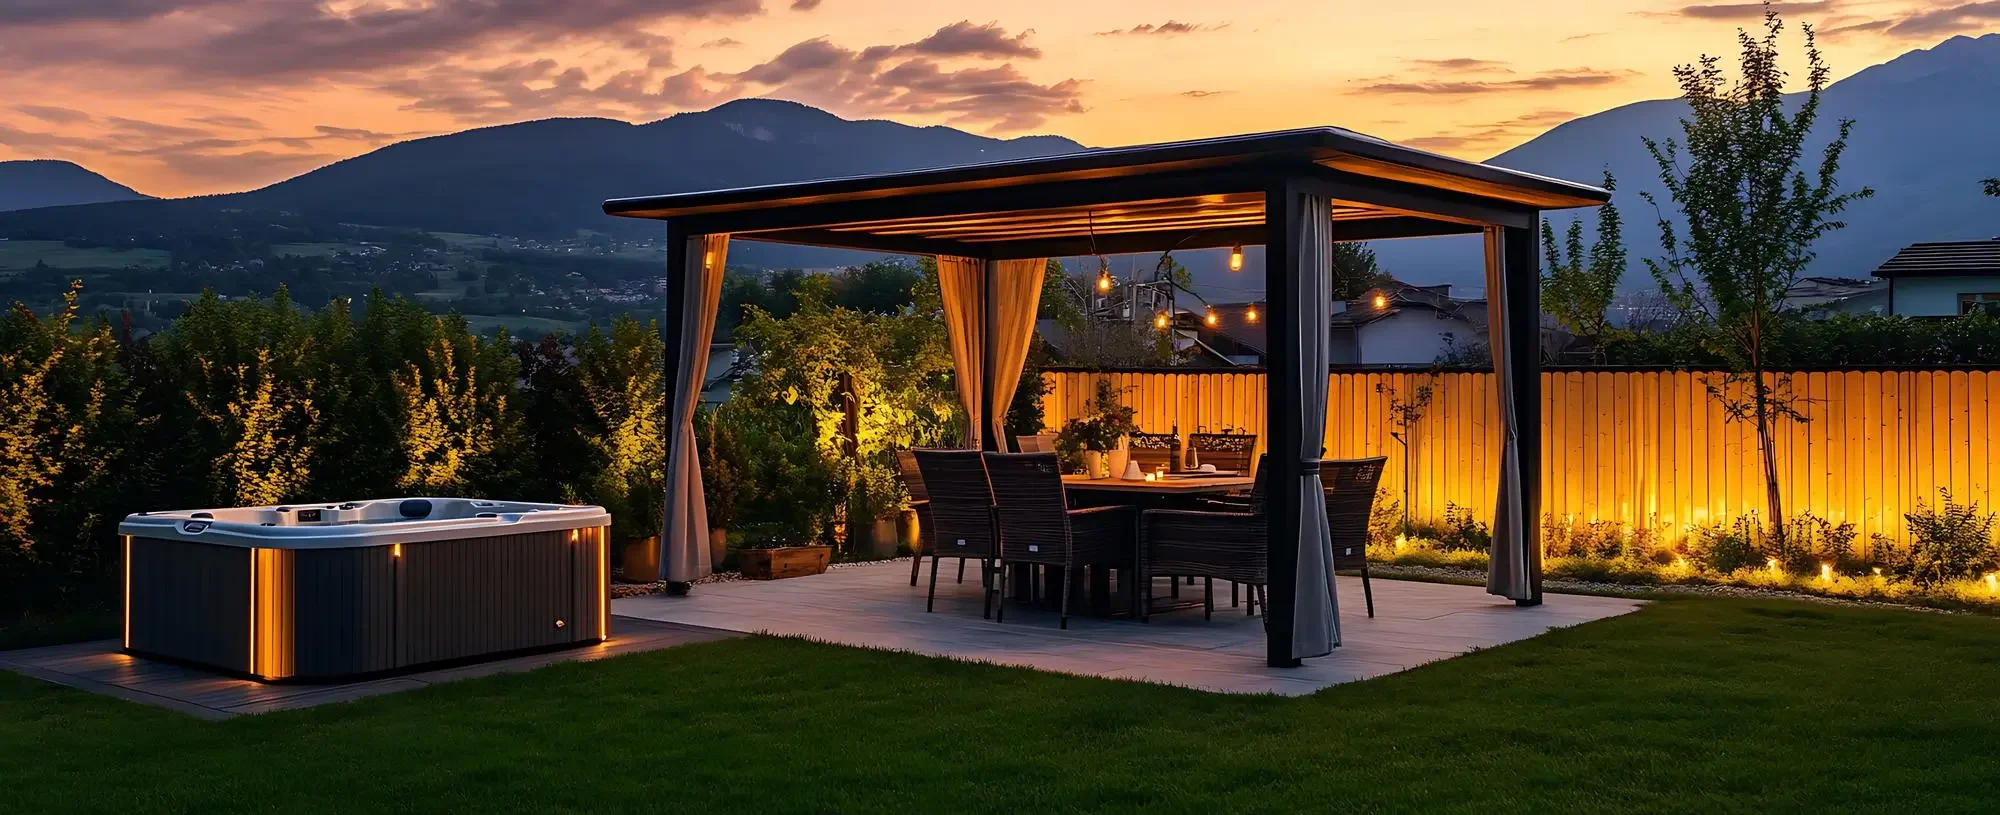
Patio covers and pergolas
in Haslet and Southlake
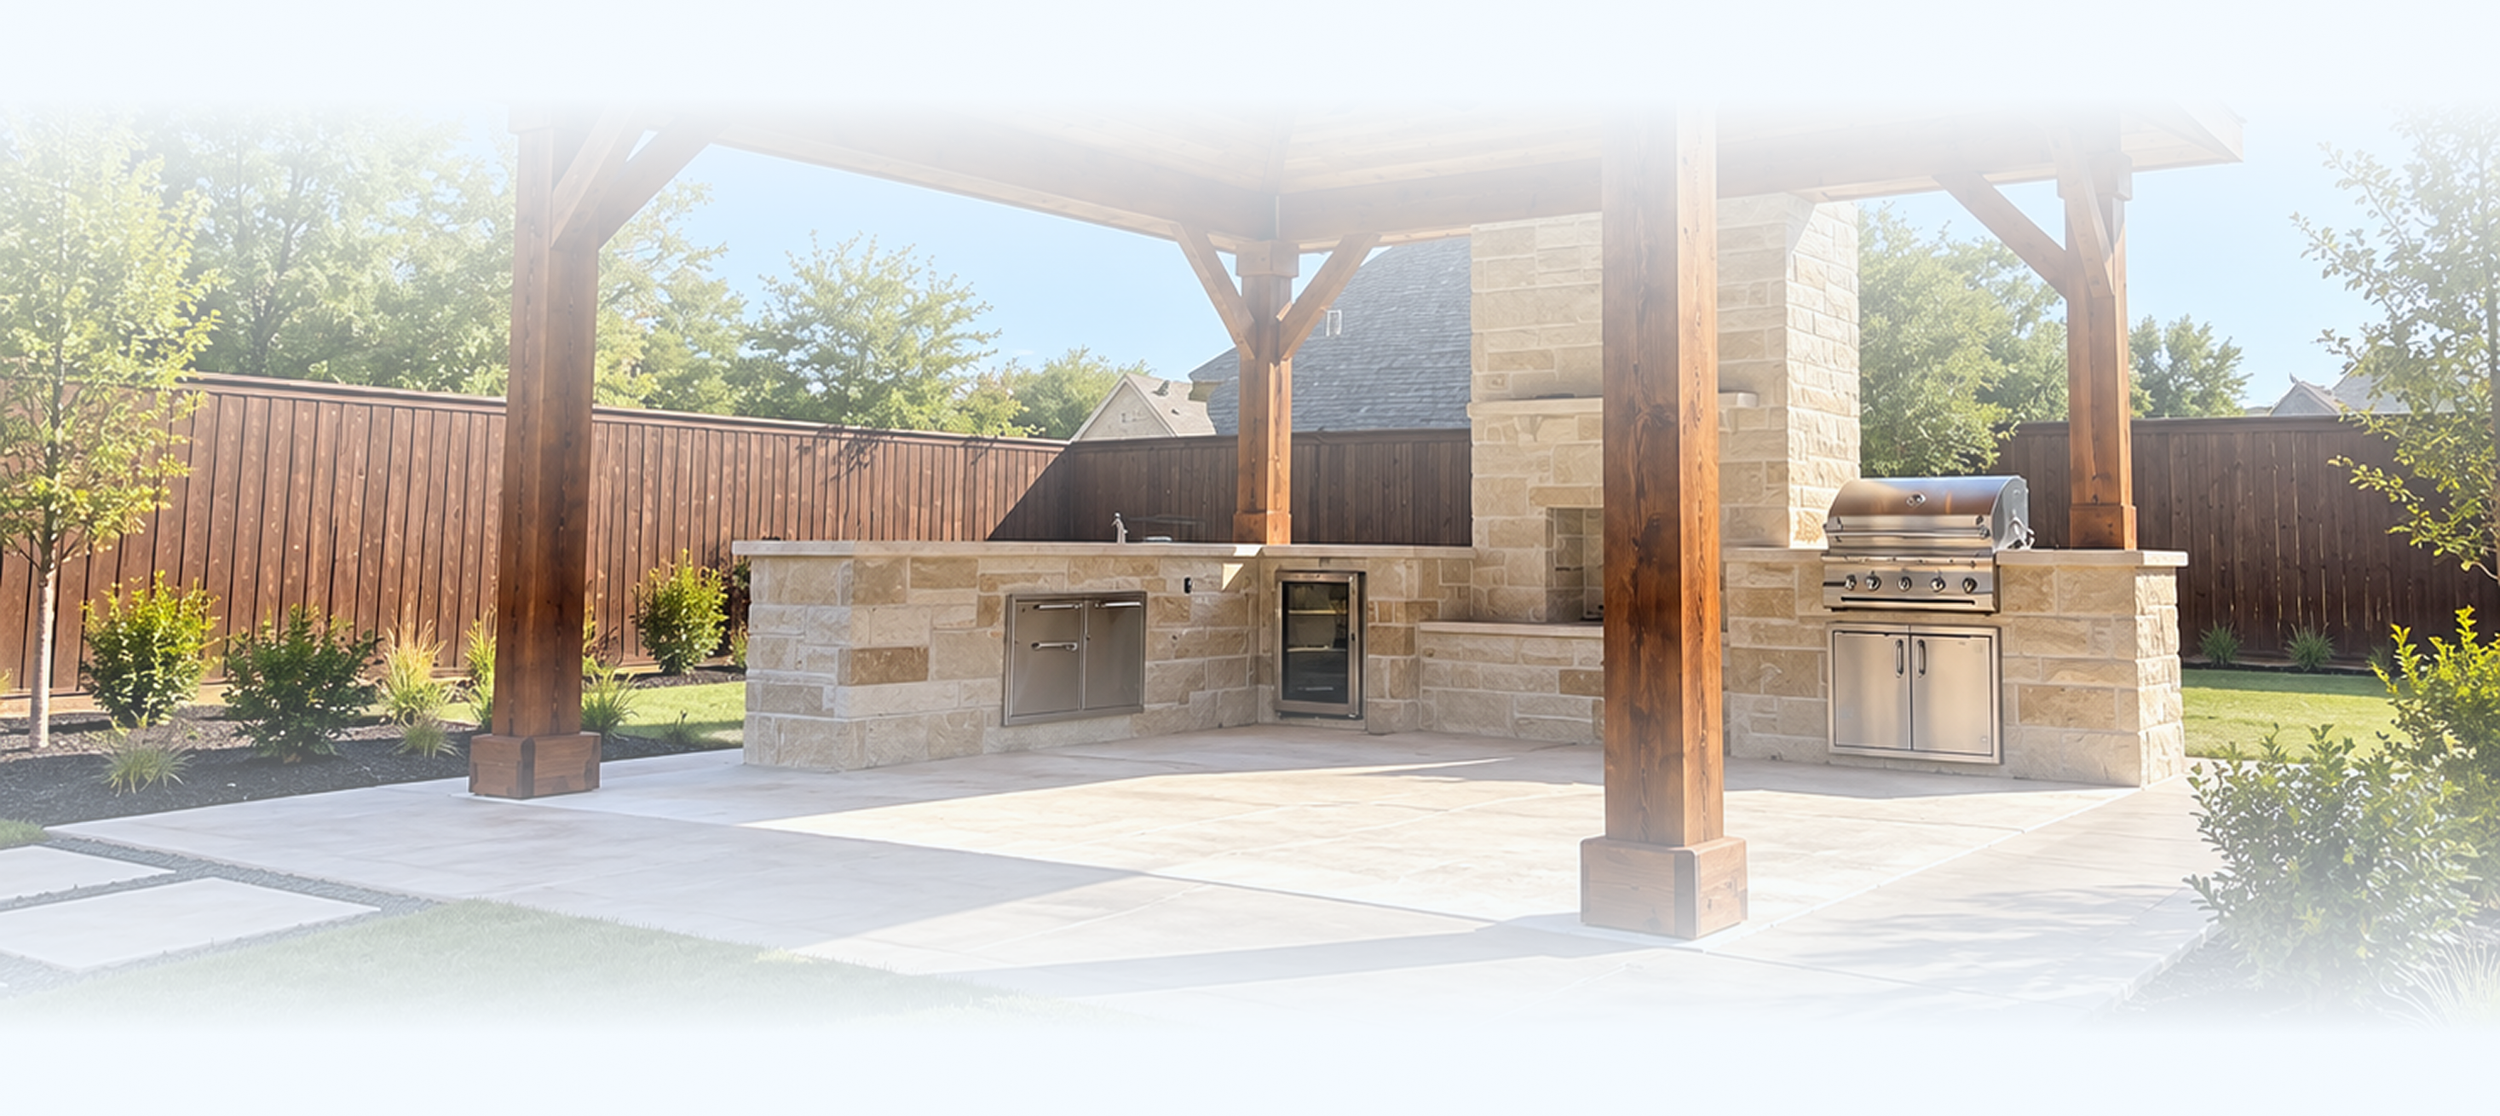
K4 Build Group designs and builds custom cedar and steel patio covers, pergolas and shade structures, attached to the house or freestanding. Because we also pour concrete, footings and post locations are planned with the slab, and roofs are flashed and finished to match your home.
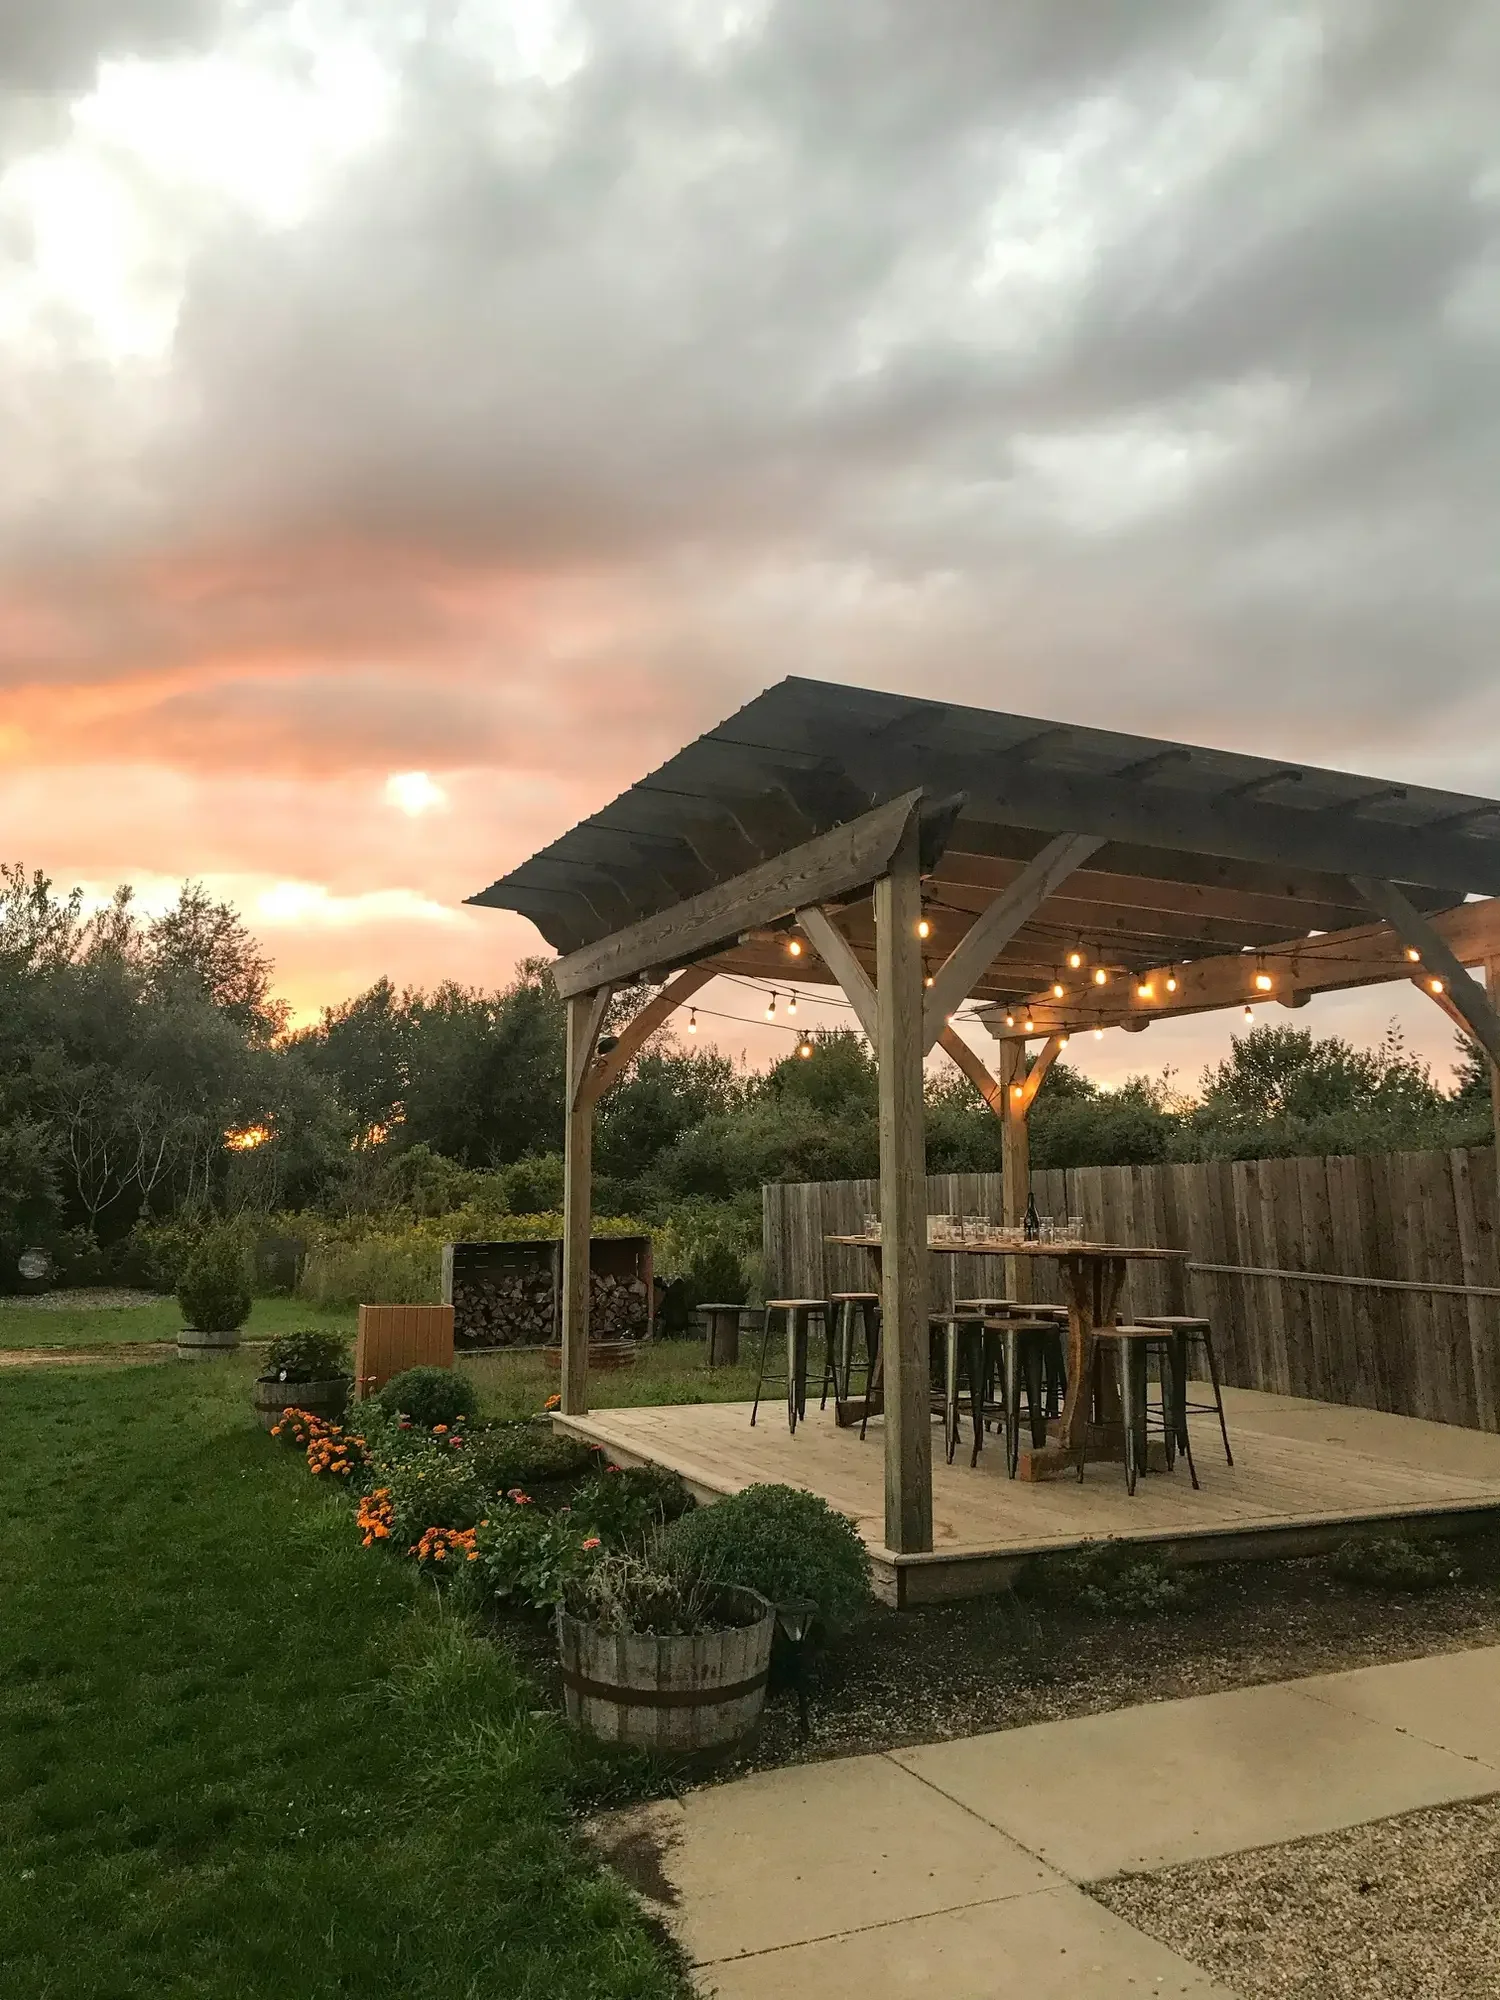
Shade that makes your backyard usable from April to October
In North Texas an uncovered patio sits empty for much of the year. By late morning in summer the concrete is too hot for bare feet and the table is in full sun. A well-built patio cover changes that. It blocks direct sun, keeps rain off the furniture, cuts the heat coming off the slab and gives you a place for a ceiling fan, lights and a heater, so the space works in July and in November.
The difference between a patio cover that looks like part of your home and one that looks bolted on comes down to details. The roof pitch and materials should match the house. The connection to your roofline has to be flashed so it doesn't leak. Posts need to sit on footings that can carry the load. The spans need to be right so the beams don't sag. That's the work we focus on.
Attached cover, freestanding cover or pergola?
| Attached patio cover | Freestanding cover | Pergola | |
|---|---|---|---|
| Sun and rain | Full shade and rain protection | Full shade and rain protection | Partial, filtered shade; no rain protection |
| Connection | Ties into your roofline or wall | Stands on its own posts | Usually stands on its own posts |
| Best for | Extending living space right off the back door | Pool areas, outdoor kitchens and spots away from the house | Style, airflow, climbing plants and filtered light |
| Fans, lights, heaters | Yes | Yes | Limited |
| Permit | Usually required | Often required | Depends on city and size |
| Relative cost | $$$ | $$–$$$ | $–$$ |
Gable
A peaked, triangular roof that adds height and an open, airy feel underneath. It often matches the front elevation of the house and gives a clean spot for a ceiling fan.
Roof styles for patio covers
Hip
Sloped on all sides, so it blends with hip-roofed homes common in North Texas neighborhoods and handles wind well.
Shed or single slope
One plane sloping away from the house. It's simple, cost-effective and works well under second-story windows or low eaves.
Flat or low slope
A modern look with clean lines, built with enough slope and the right roofing to drain properly.
Shingle to match
Composition shingles that match your home's roof, so the cover reads as part of the house.
Metal roofing
Standing seam or ribbed metal for durability and a contemporary or farmhouse look.
Cedar or steel?
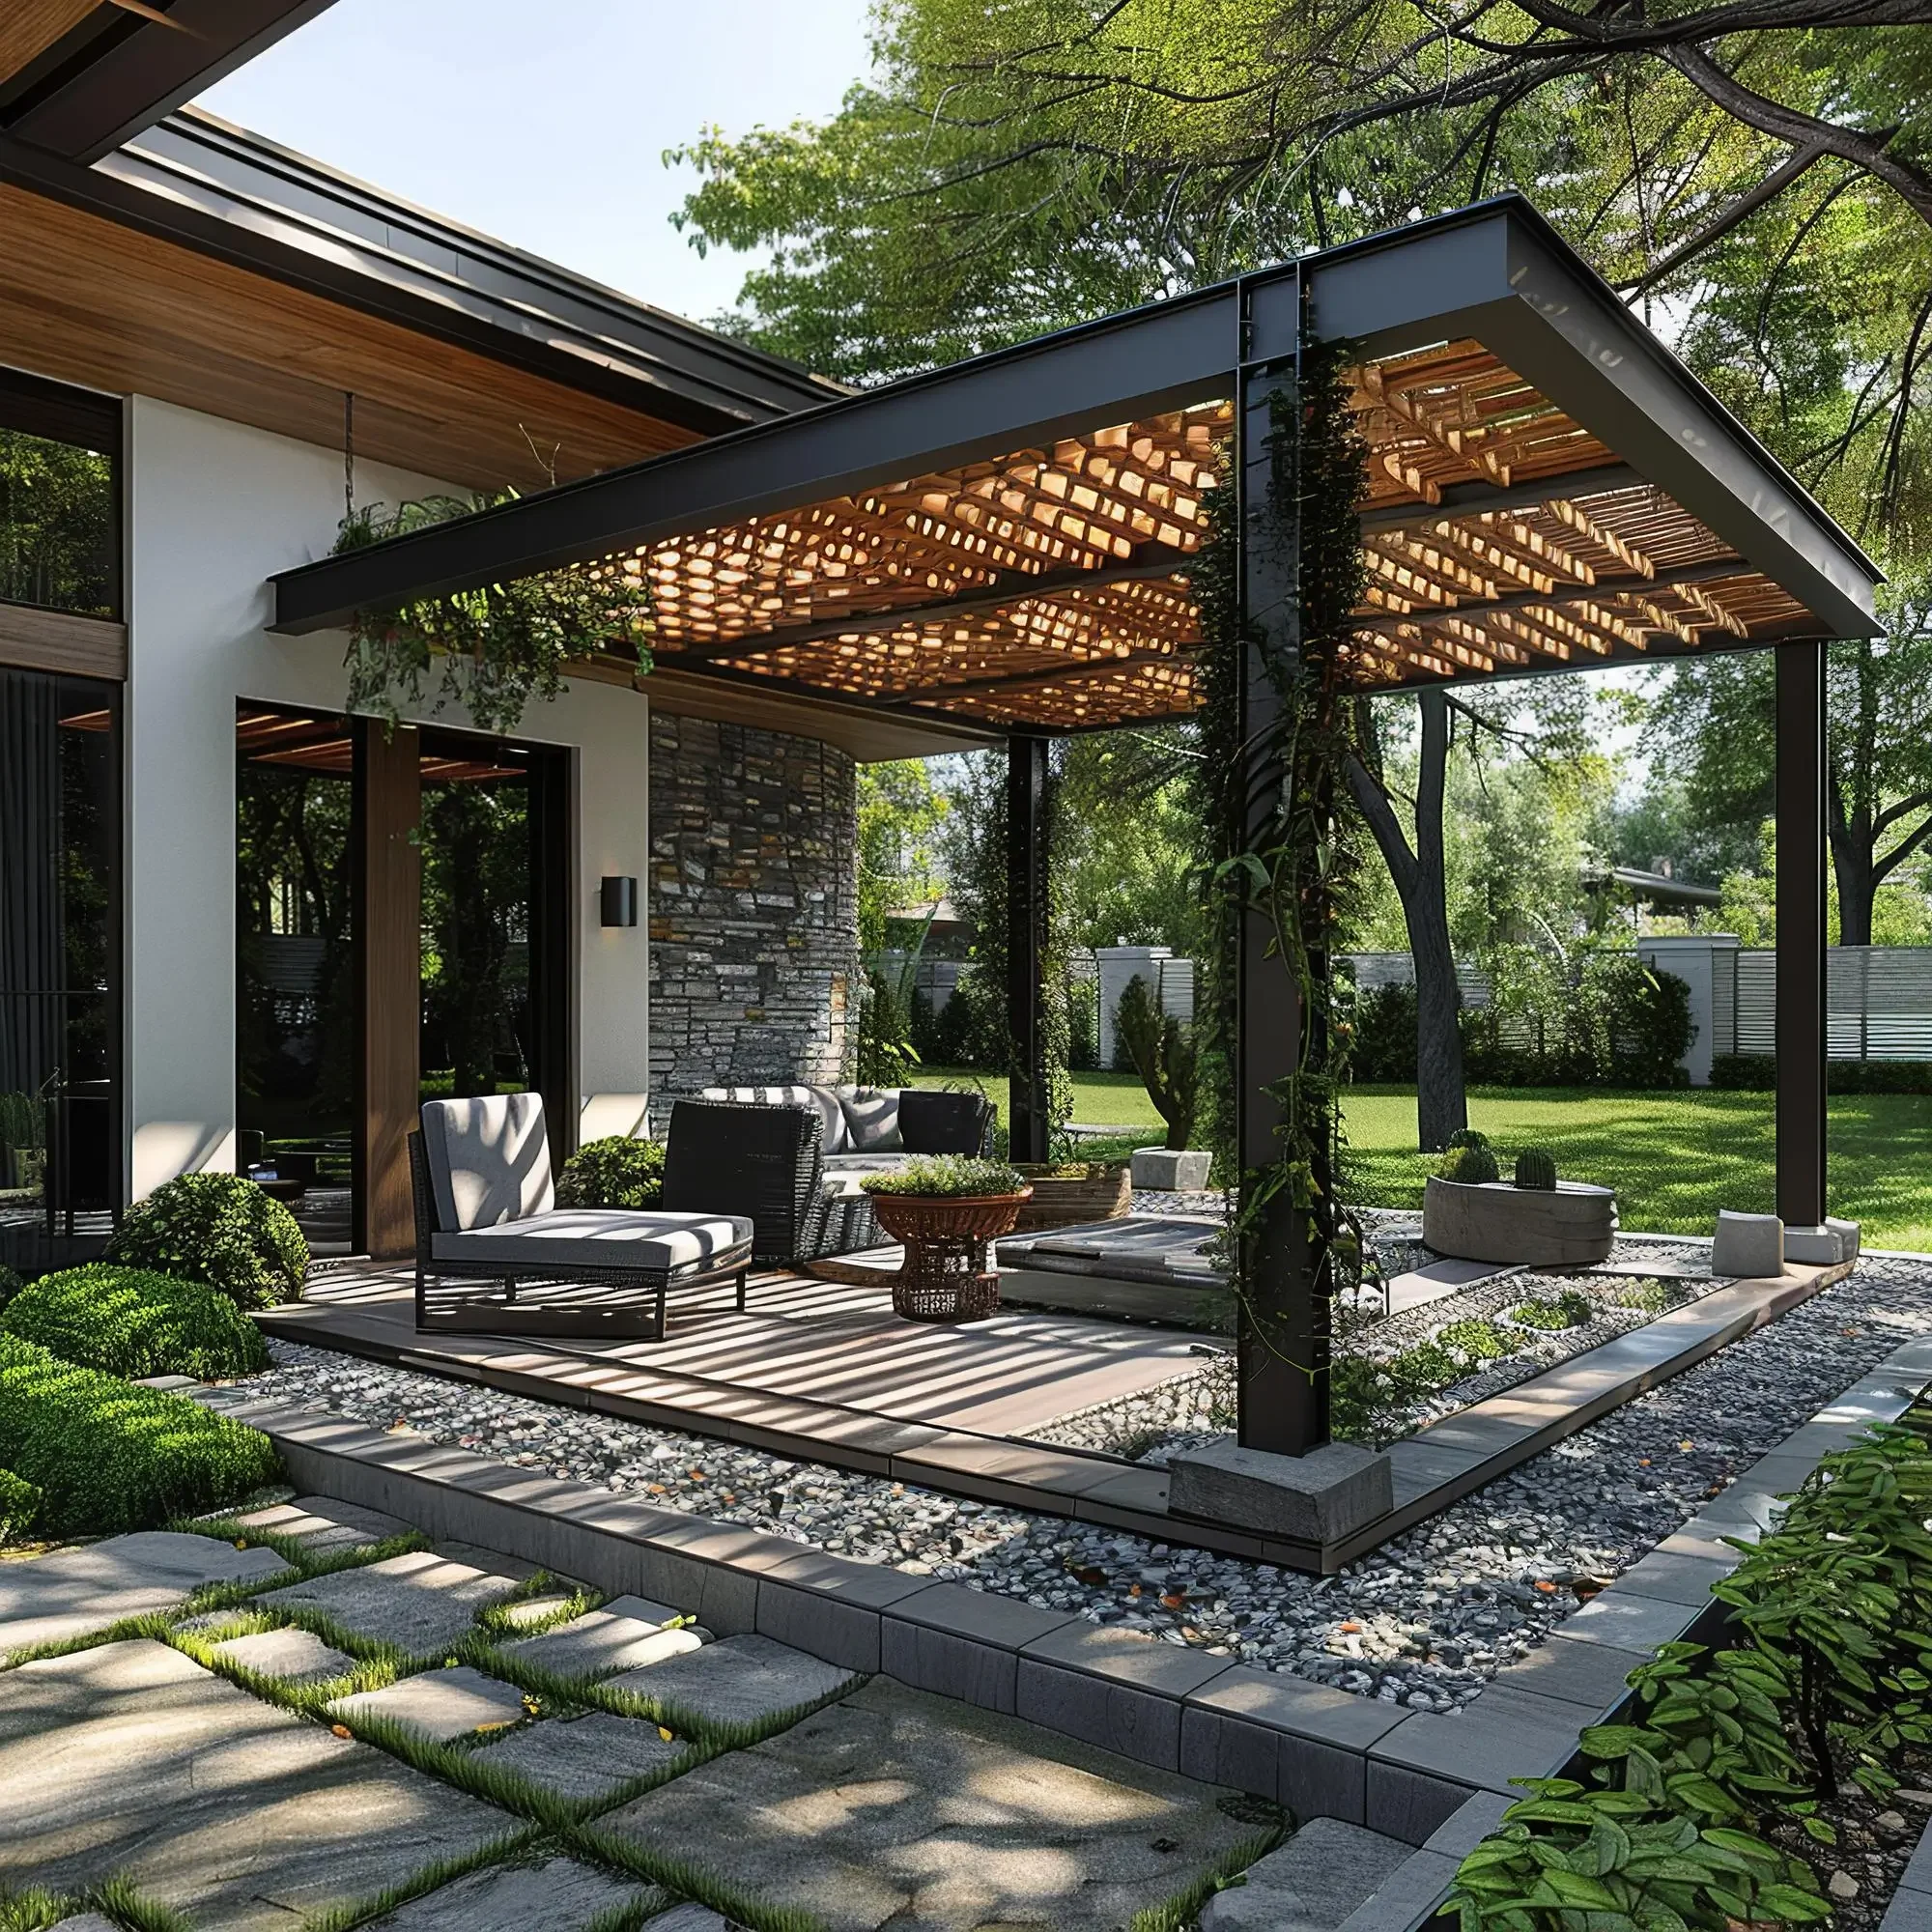
Many homeowners combine the two, with a cedar ceiling and rafters on steel beams or stone-wrapped columns. That way you get the warmth of wood with the strength and slim profile of steel.
| Cedar | Steel | |
|---|---|---|
| Look | Warm, natural wood grain | Slim, clean, modern lines |
| Spans | Moderate spans with larger beams | Long spans with fewer, slimmer posts |
| Finish | Stained or sealed to match trim and fence | Powder-coated or painted |
| Upkeep | Re-stain or re-seal every few years | Very low; touch up the coating if scratched |
| Best for | Traditional, craftsman and ranch homes | Modern homes and wide open layouts |
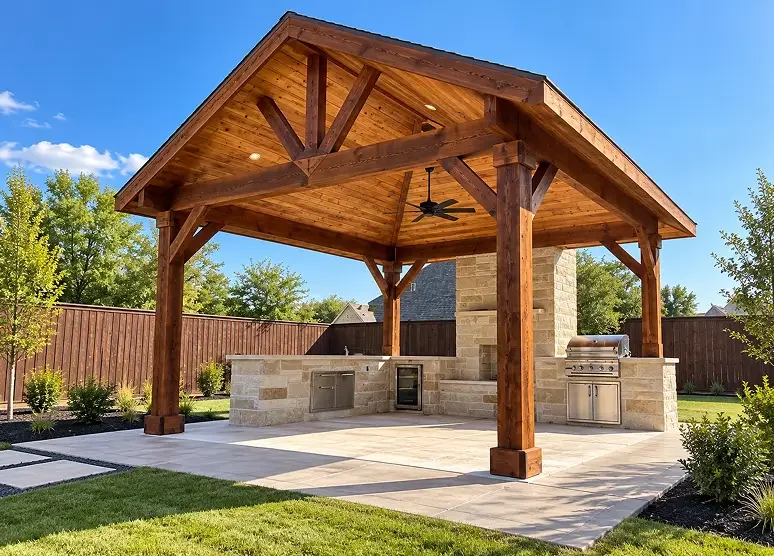
Why the concrete under your cover matters
A patio cover is heavy. A roof with framing, decking and shingles puts serious weight on a few posts, and wind puts uplift on the same connections. Setting those posts on a standard 4-inch patio slab is a common shortcut, and it's why so many covers end up with cracked concrete around the posts, sagging beams or posts that shift over time.
Because K4 pours concrete as well as building covers, every post sits on a footing sized and reinforced for the load. On a new patio, we pour footings and slab together. On an existing patio, we check whether the slab can carry the posts, and if it can't, we cut in and pour a proper footing under each one. Post bases are anchored into those footings with, so the posts stay dry and fixed in place.
Add-ons that make a cover feel like a room
Ceiling fans
Outdoor-rated fans move air and make a real difference on still summer evenings. We add the blocking and rough-in wiring during the build.
TV and audio
Blocking and outlets for a mounted TV and speakers, placed where glare isn't a problem.
Lighting
Recessed can lights, downlights on the beams or string light hooks, so the space is usable after dark.
Tongue-and-groove ceiling
A finished wood ceiling that hides framing and wiring and adds warmth.
Infrared heaters
Ceiling-mounted heaters extend the season into the cooler months of late fall and winter.
Gutters and downspouts
These carry roof runoff away from the patio and your foundation.
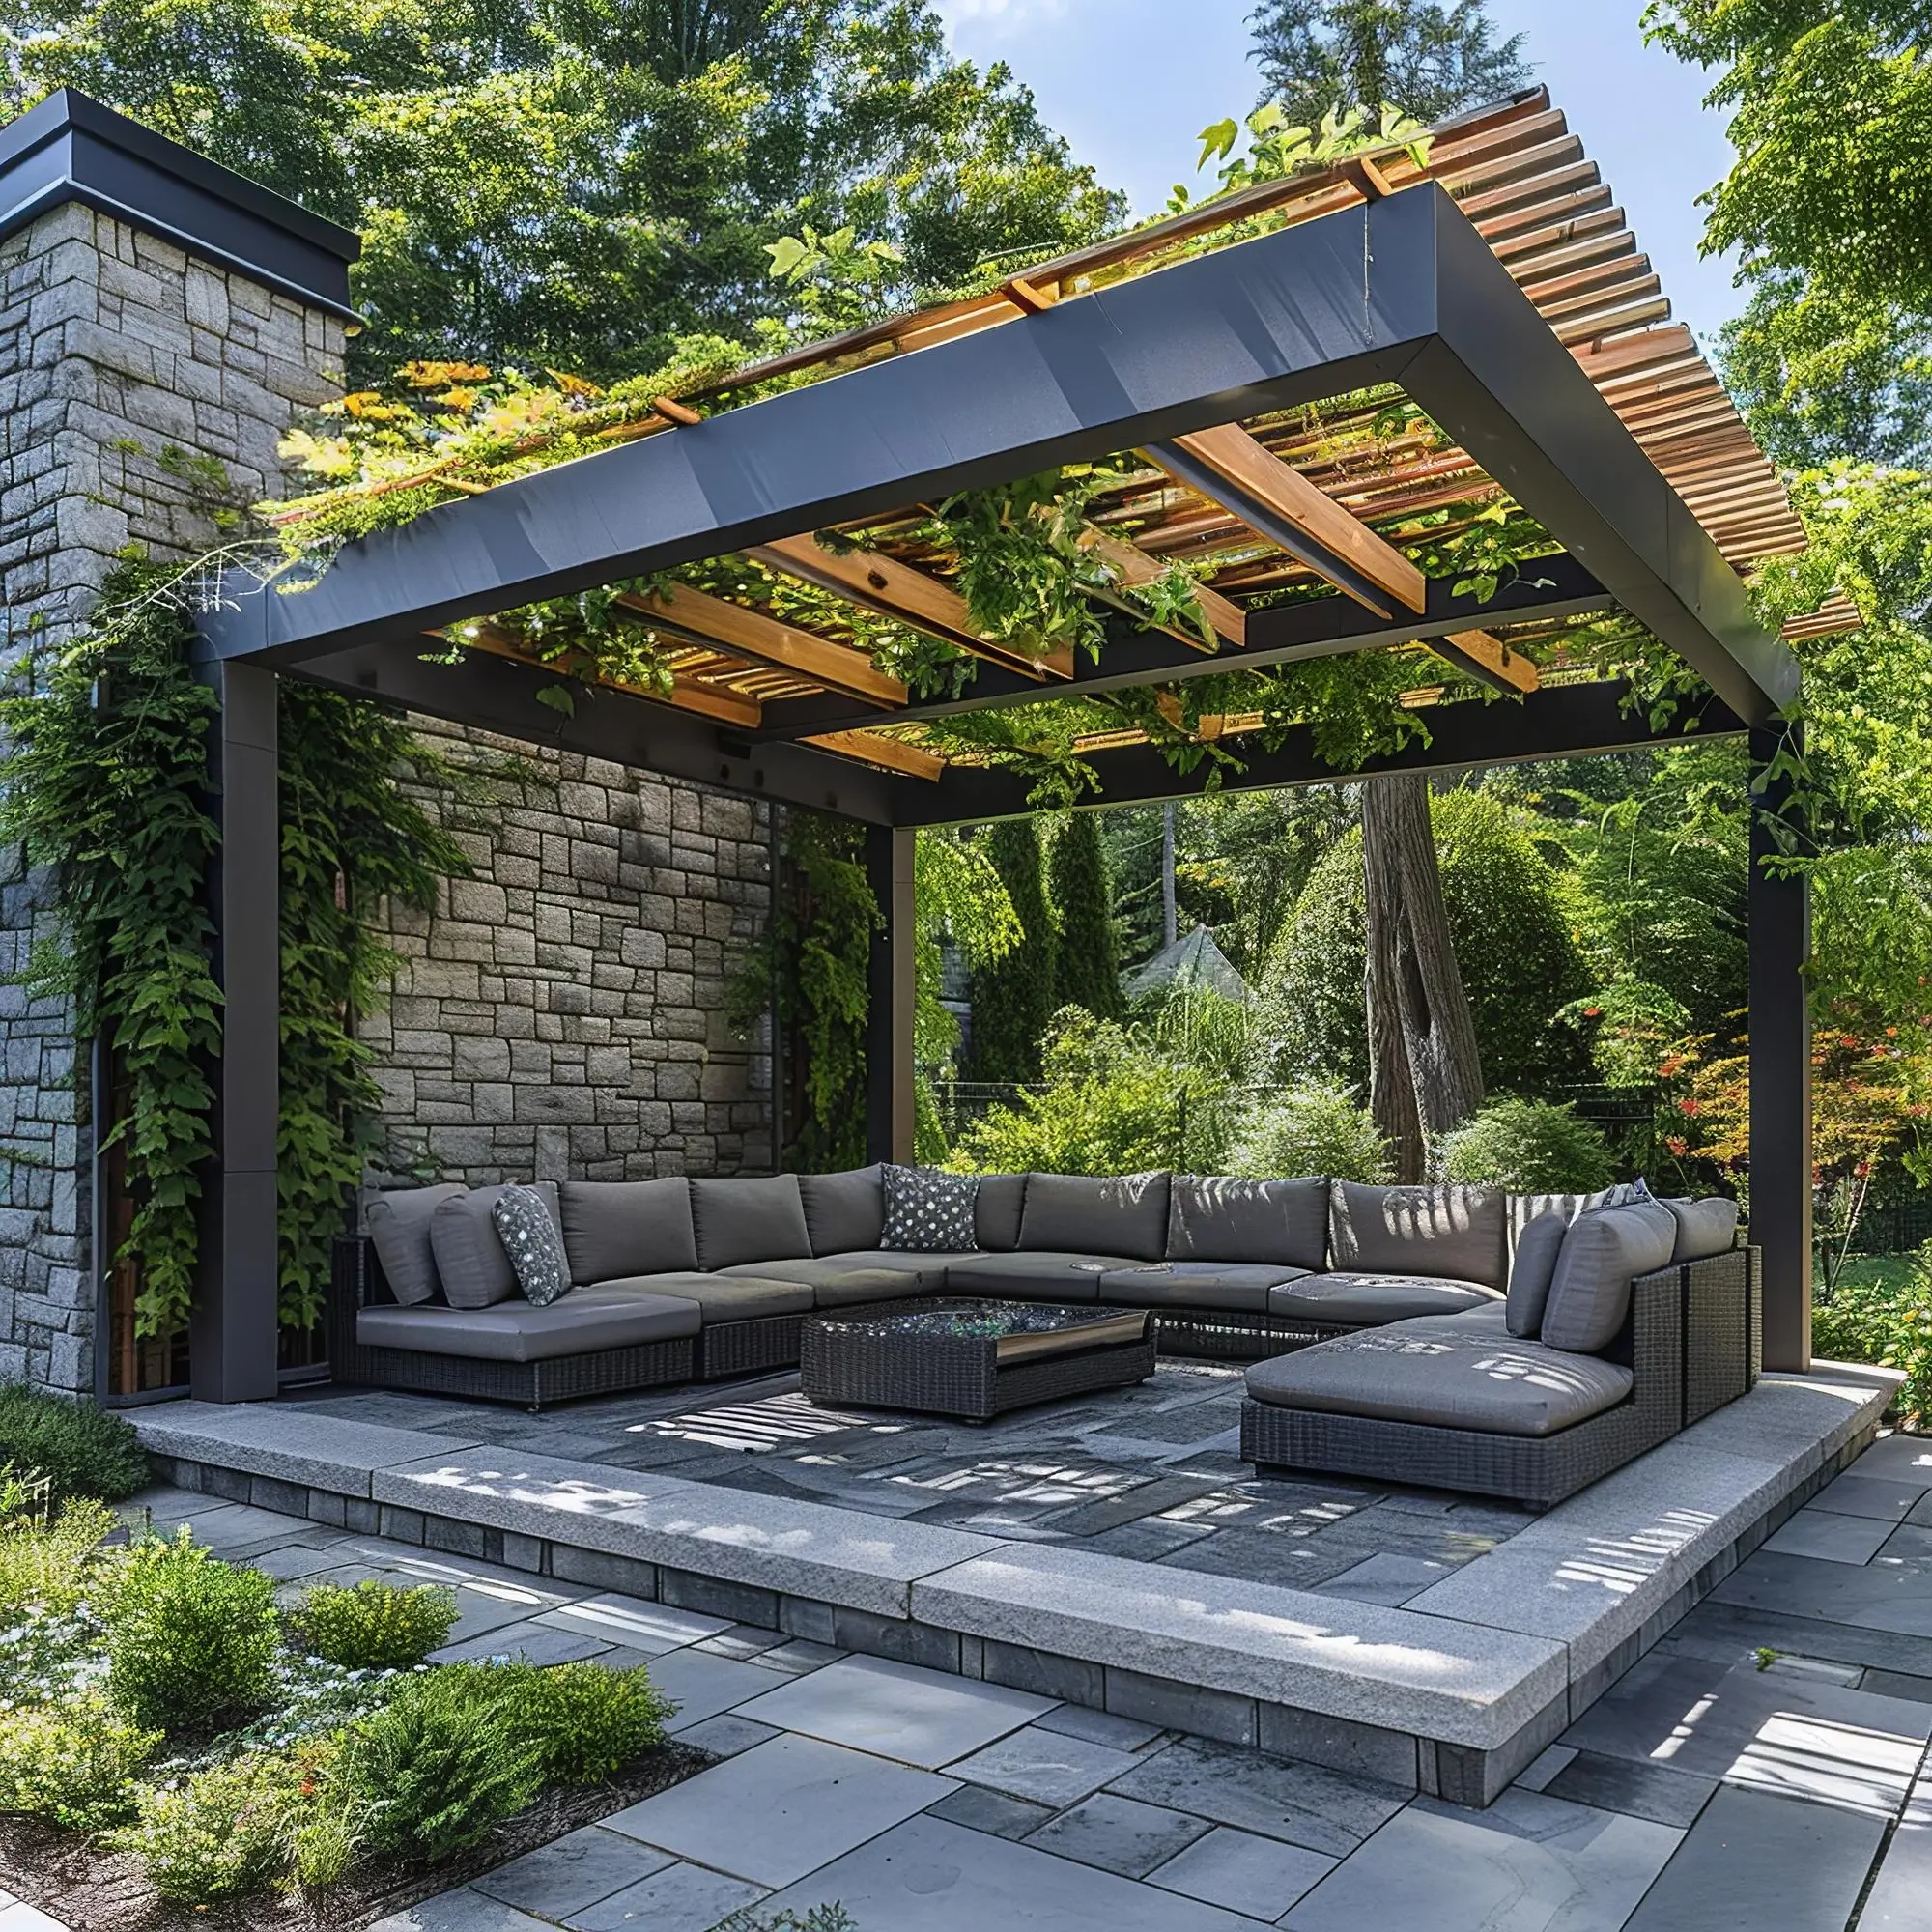
Permits, HOAs and engineering
In most North Texas cities, including Haslet, Keller, Southlake and Fort Worth, an attached patio cover requires a building permit, and freestanding covers above a certain size usually do too. Cities typically review the plan, check setbacks from your property lines, and inspect footings and framing during construction. If your home is in an HOA, the architectural review committee will usually want to approve drawings, materials and colors before work starts, which can add a few weeks.
Structures are built to meet the code requirements your city enforces, including wind loads and connections to the house.
How we build a patio cover
1
Design visit
We look at your roofline, back door, sun exposure and existing patio, and talk through size, style, materials and add-ons.
2
Drawings and quote
You get a layout and elevation drawing with a written quote covering materials, roof style, electrical rough-in and any concrete work.
3
Permits and approvals
We submit to the city and your HOA and order materials once approvals come back.
4
Footings and concrete
Footings are poured, along with a new or extended patio if it's part of the project.
5
Framing, roofing and finish
Posts, beams, rafters, roofing, flashing, ceiling, stain or paint, and electrical rough-in, with inspections along the way.
6
Final walkthrough
We review the finished cover with you and cover how to care for the wood or steel.
What affects the cost of a patio cover
A K4 cedar patio cover typically runs for a attached cover. The biggest price factors are size, attached versus freestanding, roof style (gable and hip roofs cost more than shed roofs), materials (steel and larger cedar beams cost more), the finished ceiling, electrical add-ons, and whether new footings or a new patio slab are needed.
Caring for your patio cover
Cedar
Re-stain or re-seal every year, or when the color fades and water stops beading.
Steel
Rinse off dust and pollen, and touch up any scratches in the coating to prevent rust.
Roof
Clear leaves from valleys and gutters, and check flashing at the house after major storms.
Fans and lights
Use only outdoor-rated fixtures and clean fan blades each spring.
Patio cover and pergola FAQs
-
A K4 cedar patio cover typically runs for a attached cover, and steel or larger spans cost more. Roof style, size, finished ceilings, electrical and whether new footings or a slab are needed drive the price.
-
Attached patio covers need a building permit in most North Texas cities, including Haslet, Keller and Southlake, and HOA approval is common.
-
Often, yes. We check whether your slab can carry the post loads. If it can't, we cut in and pour separate footings under each post, so the cover doesn't crack the patio or settle over time.
-
A patio cover has a solid roof that blocks sun and rain. A pergola has open rafters that give partial shade and let air through. Covers cost more and support fans, lights and heaters. Pergolas are lighter, cost less and suit a more open look.
-
Not when it's built correctly. The connection is framed to carry the load and flashed where the new roof meets the existing one, so water sheds over the joint instead of into it. Poor flashing is what causes leaks, and it's a detail we take seriously.
-
Construction usually takes working days once materials arrive and permits are approved. City permit review and HOA approval can add a few weeks before we start.
-
Yes. We add blocking and rough-in wiring during framing so fans, lights and heaters mount cleanly with no exposed conduit.
-
A well-built cover that matches the house adds usable living space, which buyers in North Texas value, especially in summer. How much value it adds depends on your home and neighborhood, but a cover that looks original to the house generally helps resale more than one that looks added on.
Recent patio projects
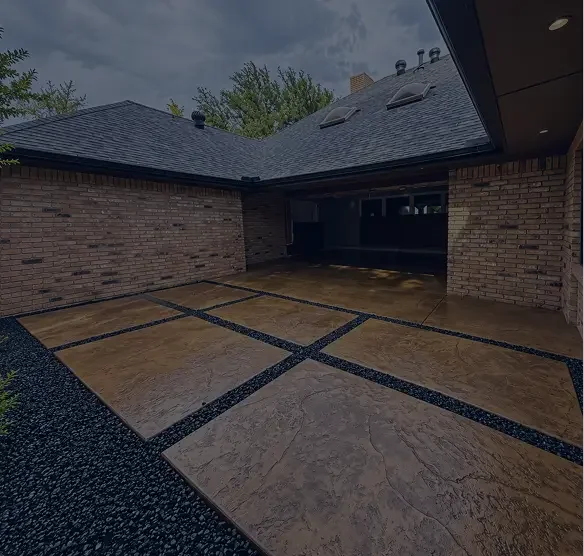
Stamped concrete patio with cedar cover
- Keller, TX
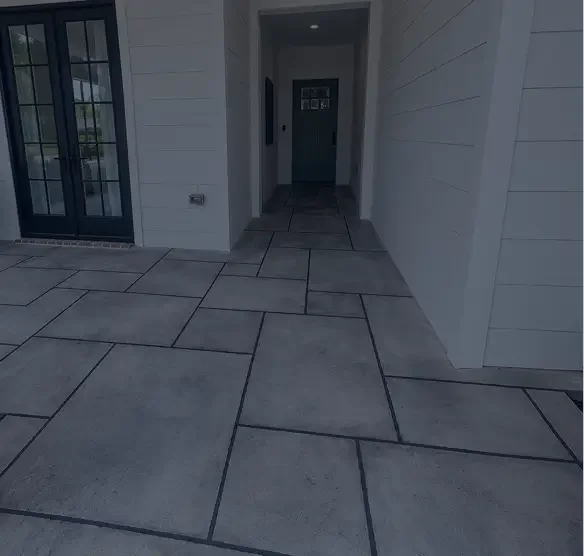
custom concrete
- Haslet, TX
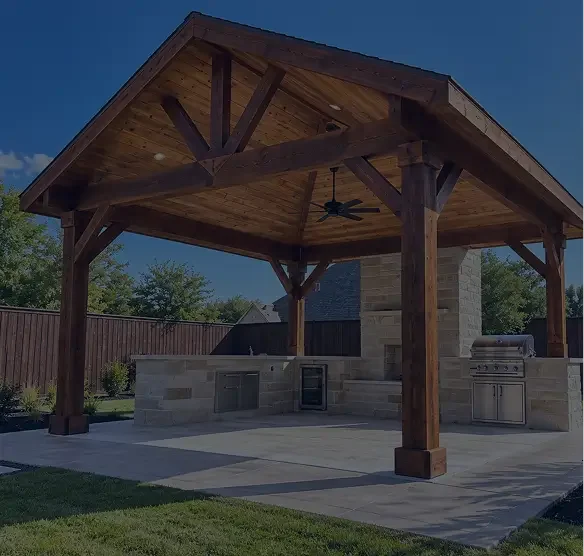
Outdoor kitchen with stone veneer
- Trophy Club, TX
Let's design your patio cover
We'll look at your roofline and patio, talk through styles and materials, and send you a drawing with a written quote. The visit is free.